


23449 THOMAS ALLEN ROAD, Howey In The Hills, FL, 34737
About This Home
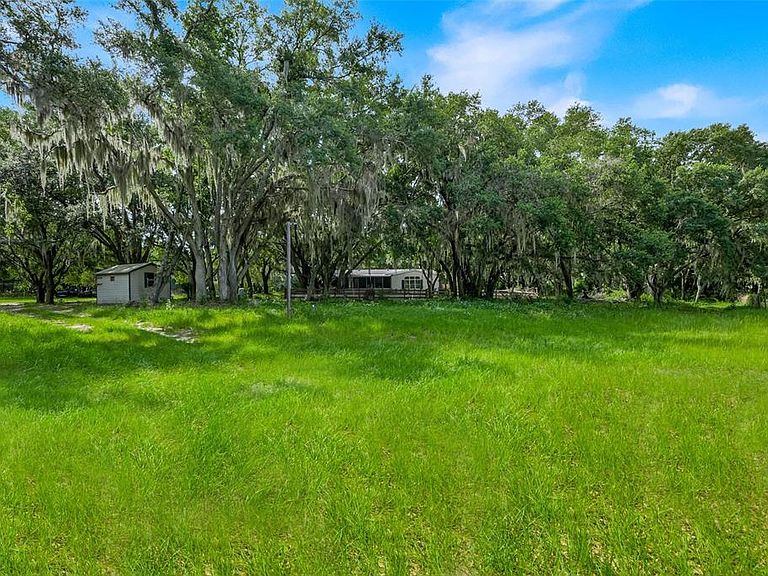
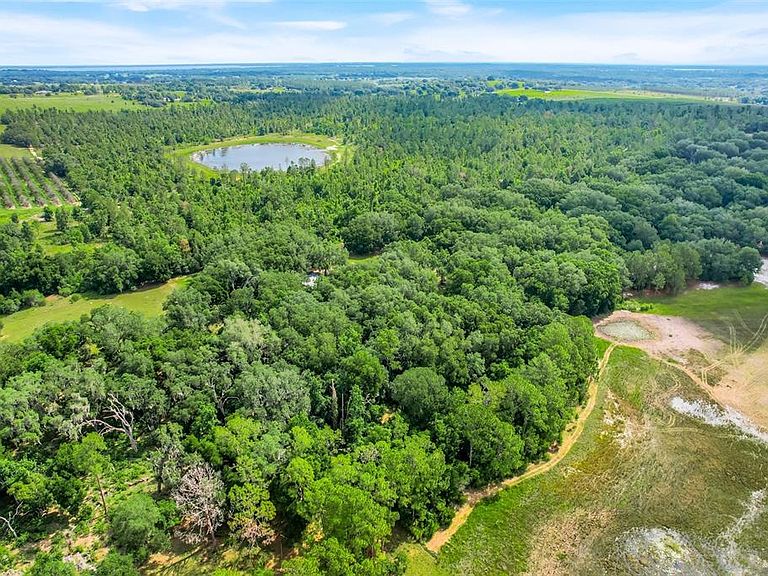
Nestled at the end of a private road on 10 expansive agriculturally zoned acres, this stunning home offers rare privacy and endless possibilities. Surrounded by peaceful countryside, the property is an ideal setting for horses, livestock, or hobby farming, with plenty of room to roam and room to grow. Whether you dream of riding trails, raising animals, gardening, or simply escaping to nature, this land delivers. The long private driveway leads directly to the home, ensuring maximum seclusion while remaining conveniently located. If you crave wide-open spaces, true privacy, and the freedom of country living with a touch of adventure, this is the property you've been waiting for. This is a wonderful home for raising your family!
Getting Around
 Car-Dependent
 Very Limited Transit
 Somewhat Bikeable
Schools
Construction
Condition
- Year built: 1995
Materials
- Foundation: Crawlspace,Other
- Roof: Shingle
- Construction materials: Vinyl Siding,Wood Frame
Type & Style
- Home type: MobileManufactured
- Property subType: Manufactured Home,Single Family Residence
Interior
Appliances
- Appliances included: Oven,Dishwasher,Disposal,Electric Water Heater,Range,Refrigerator
- Laundry features: Common Area,Electric Dryer Hookup,Inside,Laundry Room,Washer Hookup
Balcony Porch Lanai
- Level: First
- Area: 324
- Dimensions: 27x12
Bedroom2
- Features: Walk-In Closet(s)
- Level: First
- Area: 120
- Dimensions: 12x10
Bedroom3
- Features: Walk-In Closet(s)
- Level: First
- Area: 140
- Dimensions: 14x10
Bedroom4
- Features: Walk-In Closet(s)
- Level: First
- Area: 156
- Dimensions: 12x13
Bedrooms & Bathrooms
- Bedrooms: 4
- Bathrooms: 3
- Full bathrooms: 3
Dining Room
- Level: First
- Area: 319
- Dimensions: 29x11
Family Room
- Features: Built-In Shelving
- Level: First
- Area: 336
- Dimensions: 14x24
Features
- Ceiling Fan(s),Eating Space In Kitchen,Open Floorplan,Primary Bedroom Main Floor,Thermostat,Walk-In Closet(s)
- Door features: French Doors
- Window features: Skylight(s)
- Flooring: Carpet,Laminate,Tile
- Fireplace features: Circulating,Family Room,Wood Burning
- Fireplace: Yes
Heating & Cooling
- Heating features: Central,Electric
- Cooling features: Central Air
Interior Area
- Total structure area: 3,136
- Total interior livable area: 2,632 sqft
Kitchen
- Features: Pantry
- Level: First
- Area: 176
- Dimensions: 16x11
Living Room
- Level: First
- Area: 240
- Dimensions: 16x15
Primary Bathroom
- Features: Garden Bath
- Level: First
Primary Bedroom
- Features: Walk-In Closet(s)
- Level: First
- Area: 336
- Dimensions: 24x14
Property
Details
- Parcel number: 052125000300003600
- Zoning: A
- Special condition: None
Features
- Levels: One
- Stories: 1
- Patio & porch: Deck,Front Porch,Patio,Porch,Screened,Side Porch
- Exterior features: Basketball Court,Fire Pit,Private Yard
- Fencing: Barbed Wire,Board,Chain Link,Wood
- Has view: Yes
- View description: Trees/Woods,Lake
- Has water view: Yes
- Water view: Lake
- Waterfront features: Lake Privileges
- Waterbody name: LAKE GUAVE
Lot
- Lot size: 10.09 Acres
- Features: Farm,In County,Level,Pasture,Private,Street Dead-End,Zoned for Horses
Climate Risk is Financial Risk
Every home has a financial story beyond the listing price. Below, you’ll see the climate risks that could affect this property — and in Bills & Affordability, how those risks may influence repairs, insurance, utilities, and long-term value.
Biggest Threats for This Home
- Strong Wind

- Cold Wave

- Hurricane

- Lightning

- Tornado

- Wildfire

How This Home’s Risks Compare
FEMA Declared Disasters in Lake County and Florida
Understanding the Costs
Financial advisors generally recommend spending no more than 30% of your gross household income on housing costs. In practice, many households stretch to 35% or beyond — especially in high-cost markets.
Estimated Costs Today
| Monthly | Annual | |
|---|---|---|
| Mortgage | $2,528 | $30,336 |
| Home Insurance * | $395 | $4,740 |
| Property Taxes | $864 | $10,368 |
| Electricity | $264 | $3,178 |
| Total | $4,051 | $48,612 |
Income You'd Need if You Spent...
Florida FAIR Plan Programs

How Costs Could Change Over Time
Climate risk is quickly impacting all of the major home ownership costs. Adjust the growth rates and percentage of income spent on housing below to see how your housing costs could change over the next 10 years — and what income you'd need to keep up.
Comparing Against the Market
Price Per Sq Ft
vs Other Active Listings
Avg $/sqft
vs Homes Sold Last Month
Median $/sqft
Current Market Trends
Median Price Per Square Foot
The median price per square foot of homes sold in this area each month. Compare this to this listing's price per square foot to gauge whether the home is priced in line with recent sales.
Historicals for This Listing
Zestimate History ($/sqft)
Price History
| Date | Event | Price |
|---|---|---|
| 2026-06-19 | Price change | $499,990 |
| 2026-06-05 | Listed for sale | $509,997 |
| 2013-06-19 | Listing removed | $124,900 |
| 2013-05-15 | Price change | $124,900 |
| 2013-02-17 | Price change | $130,000 |
| 2012-08-17 | Listed for sale | $145,000 |
| 2008-01-23 | Sold | $10,000 |
 View on Zillow