


6320 Sweeney Rd, Milton, FL, 32583
About This Home
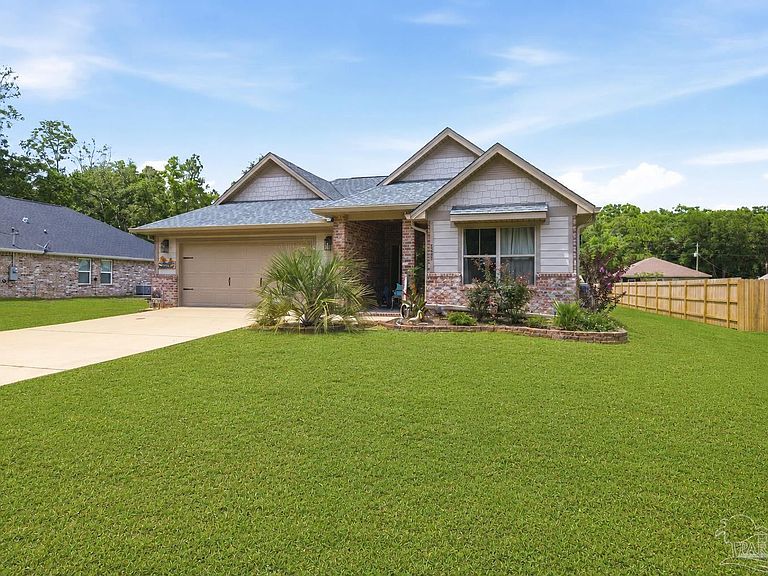
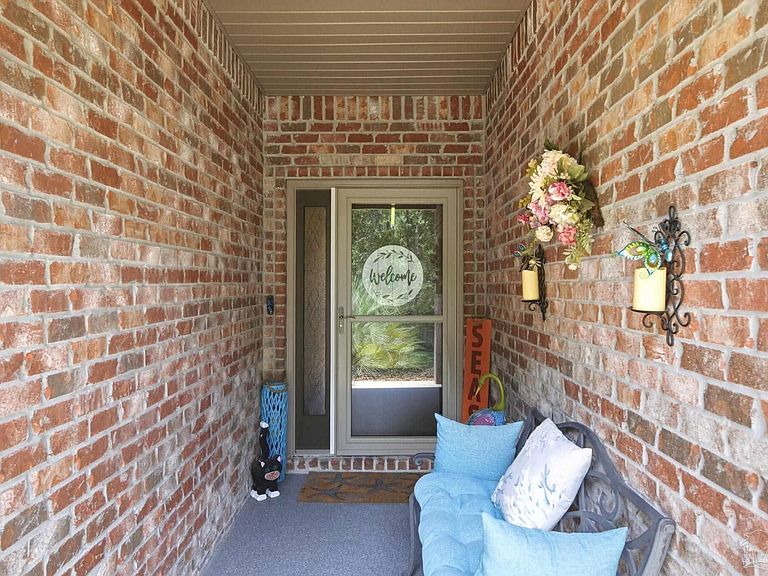
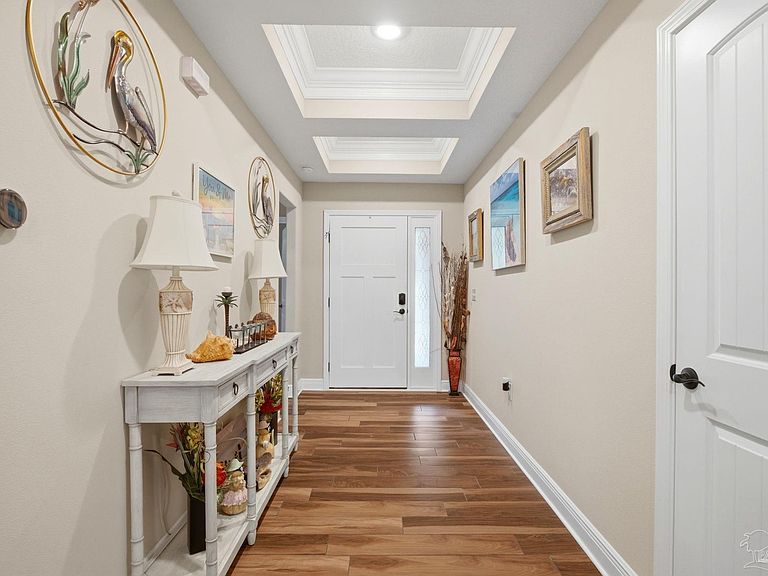
OPEN HOUSE! Saturday, Aug. 22nd from 2:30pm-5pm. Peaceful country living with modern convenience! Located just off Garcon Point Road in desirable Flood Zone X, this beautifully maintained 2022 all-brick home sits on a spacious 0.32-acre lot with NO HOA, offering the perfect blend of privacy, comfort, and freedom. Featuring 3 bedrooms, 2 bathrooms, 2,044 square feet, and a 2-car garage, this home boasts a bright open floor plan with quality finishes throughout. The kitchen offers granite countertops, stainless steel appliances, solid wood soft-close cabinetry with dovetail drawers, oversized upper cabinets, and a range hood vented through the roof. Additional features include Low-E vinyl windows, recessed lighting, tile flooring in wet areas, and durable carpeting. The spacious primary suite includes a large walk-in closet, soaking tub, and separate shower. Outside, enjoy a covered front porch, covered back porch with ceiling fan, and upgraded Polyurea-coated patios. The backyard is pool-ready, with the septic system positioned to the side for maximum usable space. Additional upgrades include heavy-duty gutters, Nest thermostat, Arlo video doorbell, termite bond with Arrow Pest Control, extra electrical service for an RV, boat, or future generator hookup, and a storage shed that conveys. Perfectly located away from the hustle and bustle, yet only about 25 minutes from Pensacola, Navarre, and the area’s beautiful white-sand beaches. This move-in ready home truly offers the best of Florida living!
Getting Around
 Car-Dependent
 Very Limited Transit
 Somewhat Bikeable
Schools
Construction
Condition
- Property condition: Resale
- Year built: 2022
Materials
- Foundation: Slab
- Roof: Shingle
- Construction materials: Brick,Frame
Type & Style
- Home type: SingleFamily
- Architectural style: Craftsman, Traditional
- Property subType: Single Family Residence
Interior
Appliances
- Appliances included: Electric Water Heater,Built In Microwave,Dishwasher,Microwave,Refrigerator
- Laundry features: Inside,W/D Hookups
Bedroom
- Level: First
- Area: 156
Bedroom1
- Level: First
- Area: 132
Bedrooms & Bathrooms
- Bedrooms: 3
- Bathrooms: 2
- Full bathrooms: 2
Dining Room
- Level: First
- Area: 143
Features
- Ceiling Fan(s),High Ceilings,High Speed Internet
- Window features: Double Pane Windows,Shutters
- Flooring: Tile,Carpet
Heating & Cooling
- Heating features: Heat Pump,Central
- Cooling features: Heat Pump,Central Air,Ceiling Fan(s)
Interior Area
- Total structure area: 2,044
- Total interior livable area: 2,044 sqft
Kitchen
- Level: First
- Area: 100
Living Room
- Level: First
- Area: 225
Master Bedroom
- Level: First
- Area: 240
Property
Details
- Parcel number: 141s280000010210000
- Zoning description: Res Single
Features
- Levels: One
- Stories: 1
- Pool features: None
- Patio & porch: Covered
- Exterior features: Rain Gutters
Lot
- Lot size: 0.33 Acres
- Features: Interior Lot
- Lot size dimensions: 84x172x83x172
Parking
- Total spaces: 4
- Parking features: 2 Car Garage,Garage Door Opener
- Has garage: Yes
- Attached garage spaces: 2
- Covered spaces: 2