



406 Del Mar Dr, Lady Lake, FL, 32159
About This Home
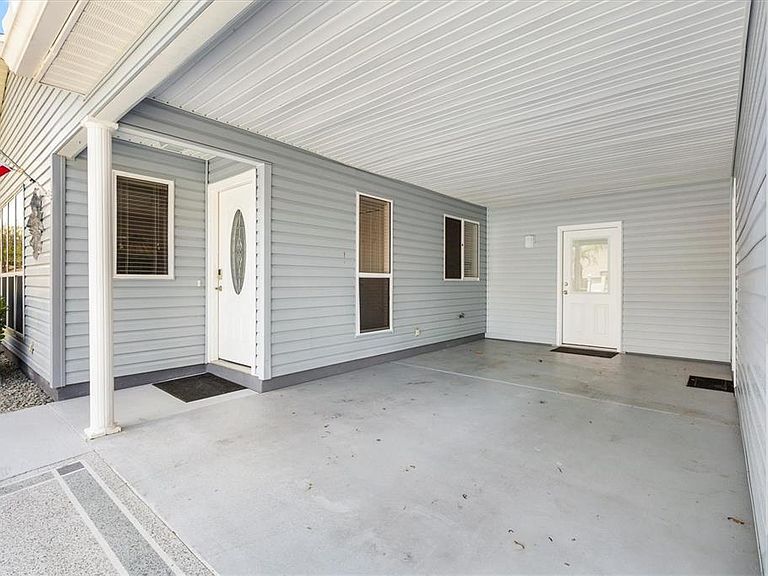
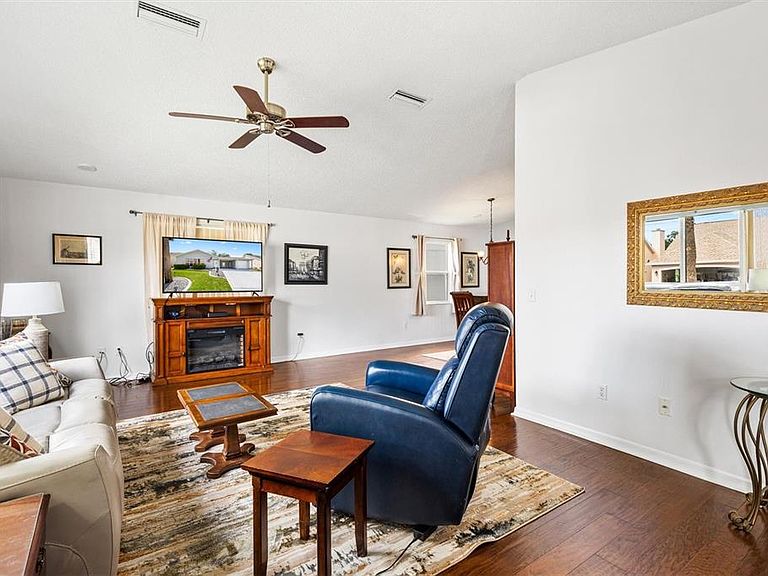
2/2 Santiago model home in the Village of Mira Mesa just minutes to Spanish Springs and Lake Sumter Landing with all the shopping and restaurants you heart desires and just under a mile to Chula Vista Recreation Center, Pool and Mira Mesa Golf Course. NO BOND! NO CDD Maintenance! Roof 2025, HVAC 2021. This TURNKEY home features a painted driveway, rock beds and side curbing that enhance curb appeal. Enjoy the convenience of electronic key entry, making access effortless. Step inside to an inviting open floor plan with large windows adding light and brightness to the home and featuring rich wood flooring in the main living areas, ceiling fans, and plush Berber carpet in the bedrooms. The entry hall includes a coat closet, providing practical storage right where you need it. The open floor plan invites you into an eat-in kitchen equipped with black appliances, a pantry closet, and a solar tube that floods the space with natural light. Over-cabinet lighting and a stylish tile backsplash add a modern touch. The inside laundry room conveniently leads to a Florida room, complete with a mini-split for climate control. New doors with inset blinds provide easy access to the carport and backyard, featuring a grilling pad and space for a birdcage. The primary suite offers a relaxing retreat with a walk-in closet plus a second built-in closet, and a spacious ensuite bath featuring a walk-in shower (no tub) and a window for natural light. The guest bath features a tub-shower combo and a solar tube for added brightness. Additional highlights include double pane windows, electric fireplace, a golf cart garage with a workshop, an attic stair kit and a golf cart included in the sale. This home is freshly repainted and ready for you to move in and enjoy! Be sure to see our video and schedule an appointment so you can start living your Florida Dream!
Getting Around
 Car-Dependent
 Very Limited Transit
 Somewhat Bikeable
Schools
Construction
Condition
- Year built: 1993
Materials
- Foundation: Slab
- Roof: Shingle
- Construction materials: Vinyl Siding,Wood Frame
Type & Style
- Home type: SingleFamily
- Architectural style: Contemporary
- Property subType: Single Family Residence
Interior
Appliances
- Appliances included: Dishwasher,Disposal,Dryer,Microwave,Range,Refrigerator,Washer
- Laundry features: Laundry Room
Bedroom2
- Features: Ceiling Fan(s),Built-in Closet
- Level: First
- Area: 137.5
- Dimensions: 12.5x11
Bedrooms & Bathrooms
- Bedrooms: 2
- Bathrooms: 2
- Full bathrooms: 2
Dining Room
- Level: First
- Area: 155
- Dimensions: 12.4x12.5
Features
- Ceiling Fan(s),Eating Space In Kitchen,High Ceilings,Open Floorplan,Solid Surface Counters,Vaulted Ceiling(s),Walk-In Closet(s)
- Window features: Blinds,Window Treatments
- Flooring: Carpet,Vinyl,Hardwood
- Fireplace features: Electric
- Fireplace: Yes
Florida Room
- Features: Ceiling Fan(s)
- Level: First
- Area: 220
- Dimensions: 10x22
Heating & Cooling
- Heating features: Heat Pump
- Cooling features: Central Air
Interior Area
- Total structure area: 2,034
- Total interior livable area: 1,552 sqft
Kitchen
- Features: Pantry
- Level: First
- Area: 150
- Dimensions: 12.5x12
Living Room
- Features: Ceiling Fan(s)
- Level: First
- Area: 273
- Dimensions: 21x13
Primary Bedroom
- Features: Ceiling Fan(s),En Suite Bathroom,Shower No Tub,Single Vanity,Window/Skylight in Bath,Walk-In Closet(s)
- Level: First
- Area: 180
- Dimensions: 12x15
Property
Details
- Parcel number: 061824002500057930
- Zoning: MX-8
- Special condition: None
Features
- Levels: One
- Stories: 1
- Patio & porch: Enclosed
- Exterior features: Irrigation System,Rain Gutters
- Residential vegetation: Trees/Landscaped
Lot
- Lot size: 5,611 sqft
- Lot size dimensions: 63 x 90
Parking
- Total spaces: 1
- Parking features: Driveway,Garage Door Opener,Golf Cart Garage
- Covered spaces: 1
- Has uncovered spaces: Yes
- Carport: Yes
- Carport spaces: 1
Climate Risk is Financial Risk
Every home has a financial story beyond the listing price. Below, you’ll see the climate risks that could affect this property — and in Bills & Affordability, how those risks may influence repairs, insurance, utilities, and long-term value.
Biggest Threats for This Home
- Hurricane

- Inland Flooding

- Lightning

- Strong Wind

- Tornado

How This Home’s Risks Compare
FEMA Declared Disasters in Lake County and Florida
Understanding the Costs
Financial advisors generally recommend spending no more than 30% of your gross household income on housing costs. In practice, many households stretch to 35% or beyond — especially in high-cost markets.
Estimated Costs Today
| Monthly | Annual | |
|---|---|---|
| Mortgage | $1,618 | $19,416 |
| Home Insurance * | $168 | $2,016 |
| Property Taxes | $364 | $4,368 |
| Electricity | $197 | $2,366 |
| Total | $2,347 | $28,164 |
Income You'd Need if You Spent...
Florida FAIR Plan Programs


How Costs Could Change Over Time
Climate risk is quickly impacting all of the major home ownership costs. Adjust the growth rates and percentage of income spent on housing below to see how your housing costs could change over the next 10 years — and what income you'd need to keep up.
Comparing Against the Market
Price Per Sq Ft
vs Other Active Listings
Avg $/sqft
vs Homes Sold Last Month
Median $/sqft
Current Market Trends
Median Price Per Square Foot
The median price per square foot of homes sold in this area each month. Compare this to this listing's price per square foot to gauge whether the home is priced in line with recent sales.
Historicals for This Listing
Zestimate History ($/sqft)
Price History
| Date | Event | Price |
|---|---|---|
| 2026-05-01 | Listed for sale | $320,000 |
| 2020-12-15 | Sold | $80,000 |
| 2017-10-02 | Sold | $155,000 |
| 2017-08-09 | Pending sale | $159,900 |
| 2017-08-06 | Price change | $159,900 |
| 2017-05-24 | Price change | $169,900 |
| 2017-04-15 | Listed for sale | $174,900 |
| 2012-11-14 | Sold | $125,000 |
| 2012-09-25 | Price change | $138,000 |
| 2012-07-12 | Listed for sale | $143,000 |
 View on Zillow