



1911 Lapis Ave, Centerton, AR, 72719
About This Home
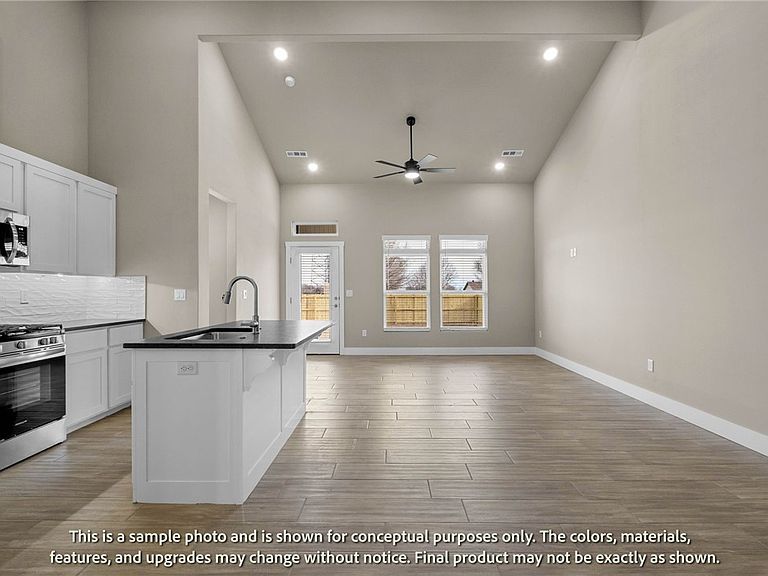
Welcome to Crystal Cove, where modern design meets everyday comfort in this beautifully crafted 3-bedroom, 2.5-bath townhome. This ~1,582 sqft layout features a desirable primary suite on the main level, offering both convenience and privacy. The open-concept living space is highlighted by a soaring vaulted ceiling and large Clerestory Windows bringing in natural light for a bright, airy feel throughout. Also featuring a sleek electric fireplace, creating an inviting atmosphere. The kitchen flows seamlessly into the dining and living areas, perfect for entertaining. Upstairs includes two additional bedrooms, a full bath, and a loft-style hallway overlooking the main living area. Enjoy outdoor living with a covered back patio and private backyard. Low-maintenance living with thoughtful design throughout makes this home ideal for a variety of lifestyles. Builder’s credit of $3,000 and Lenders Credit Up To $5,000 with Preferred Lender.
Getting Around
 Car-Dependent
 Very Limited Transit
 Somewhat Bikeable
Schools
Construction
Condition
- Property condition: To Be Built
- New construction: Yes
- Year built: 2026
Materials
- Foundation: Slab
- Roof: Architectural,Shingle
- Construction materials: Brick,Concrete
Type & Style
- Home type: Townhouse
- Property subType: Townhouse
Interior
Appliances
- Appliances included: Dishwasher,Electric Water Heater,Disposal,Gas Oven,Gas Range,Microwave,Range Hood,ENERGY STAR Qualified Appliances,Plumbed For Ice Maker
- Laundry features: Washer Hookup,Dryer Hookup
Basement
- Basement: None
Bedrooms & Bathrooms
- Bedrooms: 3
- Bathrooms: 3
- Full bathrooms: 2
- 1/2 bathrooms: 1
Features
- Ceiling Fan(s),Cathedral Ceiling(s),Eat-in Kitchen,Granite Counters,Pantry,Programmable Thermostat,Split Bedrooms,Walk-In Closet(s)
- Window features: Double Pane Windows,ENERGY STAR Qualified Windows
- Flooring: Carpet,Tile
- Number of fireplaces: 1
- Fireplace features: Electric
- Fireplace: Yes
Heating & Cooling
- Heating features: Central,Gas
- Cooling features: Central Air,Electric
Interior Area
- Total structure area: 1,606
- Total interior livable area: 1,606 sqft
Property
Details
- Parcel number: 0609265000
Features
- Levels: Two
- Stories: 2
- Patio & porch: Covered,Patio,Porch
- Exterior features: Concrete Driveway
- Fencing: None
- Waterfront features: None
Lot
- Lot size: 3,484 sqft
- Features: Cleared,Level,Near Park,Subdivision
Parking
- Total spaces: 2
- Parking features: Attached,Garage,Garage Door Opener
- Has garage: Yes
- Covered spaces: 2