




9915 E Plentywood Rd, Bentonville, AR, 72712
About This Home
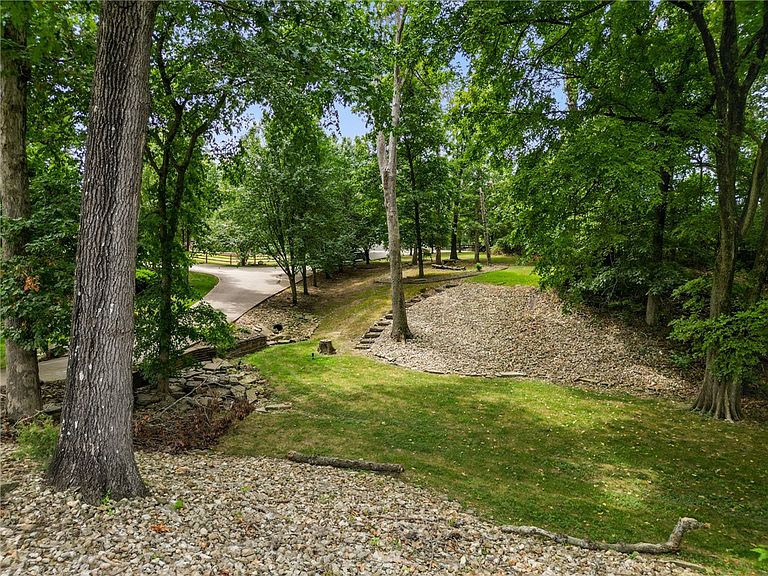
Welcome to this beautiful 4-bedroom, 3.5-bath home in the highly sought-after Bentonville School District, just 5 miles from downtown Bentonville. Enjoy the perfect blend of comfort, style, and convenience with easy access to shopping, dining, biking trails, and entertainment. Inside, you'll find hardwood floors, two fireplaces, a private office, and a formal dining room. The gourmet kitchen features abundant cabinetry, granite countertops, and plenty of workspace. The oversized laundry room offers stylish copper countertops. The basement provides approximately 700 square feet of additional space, including a safe room/storm shelter, exercise room, and flexible living area. Outside, enjoy a spacious yard with a sand volleyball court, perfect for entertaining and outdoor fun. This exceptional home offers quality craftsmanship, thoughtful amenities, and an unbeatable location close to everything Bentonville has to offer.
Getting Around
 Car-Dependent
 Very Limited Transit
 Somewhat Bikeable
Schools
Construction
Condition
- Year built: 2009
Materials
- Foundation: Slab
- Roof: Architectural,Shingle
- Construction materials: Brick
Type & Style
- Home type: SingleFamily
- Property subType: Single Family Residence
Interior
Appliances
- Appliances included: Dishwasher,Electric Oven,Electric Water Heater,Disposal,Microwave,Refrigerator,Range Hood,Smooth Cooktop,ENERGY STAR Qualified Appliances
- Laundry features: Washer Hookup,Dryer Hookup
Basement
- Has basement: Yes
- Basement: Partial
Bedrooms & Bathrooms
- Bedrooms: 4
- Bathrooms: 4
- Full bathrooms: 3
- 1/2 bathrooms: 1
Features
- Attic,Built-in Features,Ceiling Fan(s),Cathedral Ceiling(s),Central Vacuum,Granite Counters,Pantry,Storage,Walk-In Closet(s),Window Treatments
- Window features: Blinds
- Flooring: Laminate,Simulated Wood,Tile,Wood
- Number of fireplaces: 2
- Fireplace features: Bedroom,Gas Log,Living Room
- Fireplace: Yes
Heating & Cooling
- Heating features: Central
- Cooling features: Central Air,Electric
Interior Area
- Total structure area: 4,538
- Total interior livable area: 4,538 sqft
Property
Details
- Parcel number: 1519575000
- Special condition: None
Features
- Levels: Three Or More
- Stories: 3
- Patio & porch: Deck,Porch
- Exterior features: Concrete Driveway
- Fencing: Back Yard
- Waterfront features: None
Lot
- Lot size: 1.28 Acres
- Features: Landscaped,None,Outside City Limits,Subdivision
Parking
- Total spaces: 3
- Parking features: Attached,Garage,Garage Door Opener
- Has garage: Yes
- Covered spaces: 3