


11 E 13th Long, Beach Township, NJ, 08008
About This Home
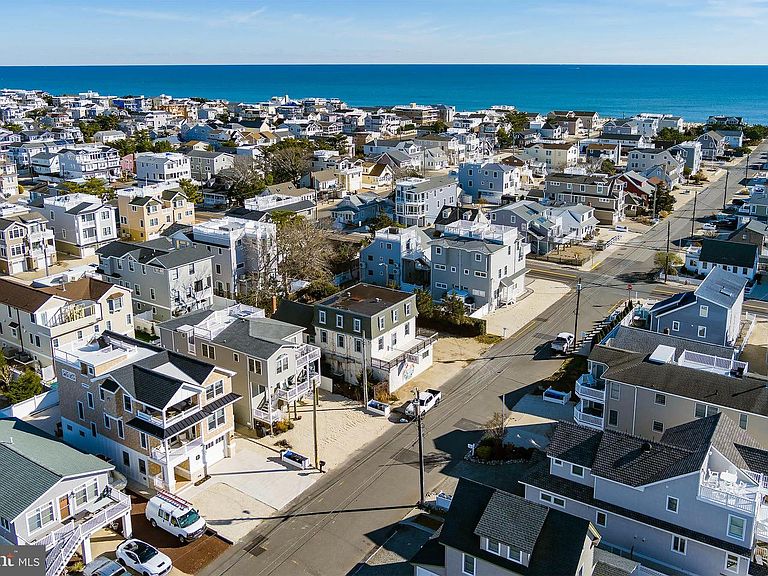
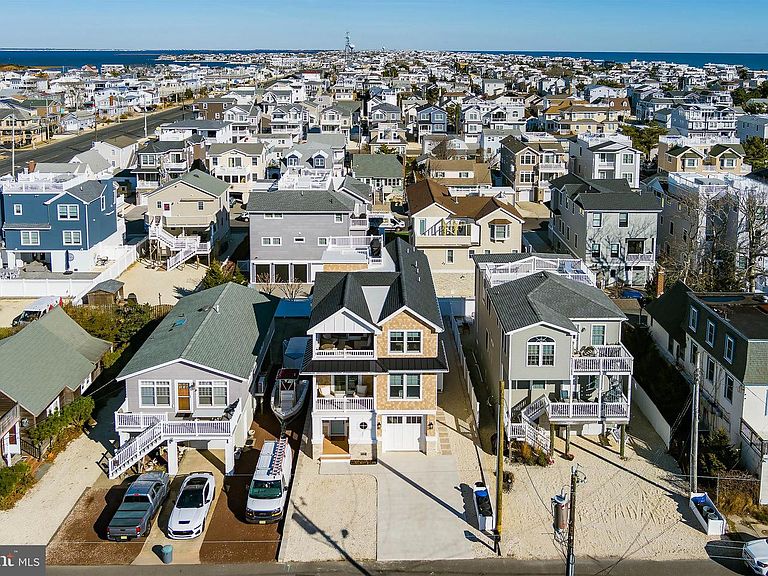
Oceanside New Construction in N. Beach Haven featuring 5 Bedrooms 4 .5 baths with approx. 2314 sq. ft. living space and approx. 682 sq. ft. bonus 6th bedroom, family room space and storage room on the ground level. Second level has 4 bedrooms ( two of which have their own ensuite with curb less showers) access to a deck off of both bedrooms, Full bath room in hallway with tub and a Laundry room. Top level has an open floor plan with vaulted ceilings, gourmet kitchen with center island, quartz counter tops, hands free faucet , sand pebble cast iron sink, GE Cafe style stainless steel appliances. Just off the kitchen you will find your dining area and great room, gas fireplace and sliders leading to a covered deck also with bay views as well. The master suite has a tray ceiling, bay views, walk in closet and a beautiful bathroom with curb less shower, heated floor and bench in the shower. Powder room is on the third level in the hallway. Bay views from the dining area, great room and covered deck. You can see the ferris wheel lite up at night from the 3rd level deck and Rooftop deck. The rooftop deck has a gas line and water spigot with beautiful views of the bay. Additional features include three stop elevator, fans in every bedroom, upgraded electric, two zoned heating and air, two tankless water heaters, insulation between floors and rooms for noise, 9 ft ceilings, outside shower with changing area, generator electrical already installed, future pool plot plan already approved by Long Beach Township, the retaining wall is in place (pool plot plan attached in documents), So many more details to mention. Two short blocks to the ocean and one block to the bay. Steps from the "The Queen City" Close to shopping, restaurants, Fantasy Island, Bay village and all the entertainment Long Beach Island has to offer. ***House is a Summer rental with 10 weeks rented so far this season with 150K+ income
Getting Around
 Somewhat Walkable
 Very Limited Transit
 Bikeable
Schools
Construction
Condition
- Property condition: Excellent
- New construction: Yes
- Year built: 2025
Materials
- Foundation: Slab,Pilings,Flood Vent,Stone
- Roof: Asbestos Shingle,Metal
- Construction materials: Batts Insulation,Concrete,Shake Siding,Asbestos,Masonry,Stone,Vinyl Siding
Type & Style
- Home type: SingleFamily
- Architectural style: Contemporary
- Property subType: Single Family Residence
Interior
Appliances
- Appliances included: Dishwasher,Dryer,Energy Efficient Appliances,Exhaust Fan,Self Cleaning Oven,Range Hood,Refrigerator,Six Burner Stove,Stainless Steel Appliance(s),Washer,Tankless Water Heater,Cooktop,Microwave,Instant Hot Water
- Laundry features: Has Laundry
Basement
- Area: 0
Bedrooms & Bathrooms
- Bedrooms: 5
- Bathrooms: 5
- Full bathrooms: 4
- 1/2 bathrooms: 1
- Main level bathrooms: 3
- Main level bedrooms: 4
Features
- Attic,Bathroom - Tub Shower,Bathroom - Walk-In Shower,Ceiling Fan(s),Dining Area,Elevator,Family Room Off Kitchen,Open Floorplan,Kitchen - Gourmet,Kitchen Island,Kitchen - Table Space,Recessed Lighting,Upgraded Countertops,Walk-In Closet(s),9'+ Ceilings,Cathedral Ceiling(s),Dry Wall,Tray Ceiling(s)
- Door features: Sliding Glass
- Window features: Double Hung,Energy Efficient
- Flooring: Hardwood,Luxury Vinyl,Heated,Ceramic Tile,Wood
- Number of fireplaces: 1
- Fireplace features: Gas/Propane,Mantel(s),Stone
- Fireplace: Yes
- Finished area above ground: 2,314
Heating & Cooling
- Heating features: Forced Air,Natural Gas
- Cooling features: Central Air,Electric
Interior Area
- Total structure area: 2,314
- Total interior livable area: 2,314 sqft
Property
Accessibility
- Accessibility features: 2+ Access Exits,Accessible Elevator Installed,Accessible Entrance
Details
- Parcel number: 1800004 0700004
- Zoning: RESIDENTIAL
- Special condition: Standard
Features
- Levels: Three
- Stories: 3
- Pool features: None
- Patio & porch: Deck,Roof,Roof Deck
- Exterior features: Lighting,Rain Gutters,Outdoor Shower,Street Lights
- Fencing: Vinyl
- Has view: Yes
- View description: Bay
- Has water view: Yes
- Water view: Bay
- Waterfront features: Oceanside,Ocean
Lot
- Lot size: 3,999 sqft
- Lot size dimensions: 40.00 x 100.00
Parking
- Total spaces: 5
- Parking features: Garage Faces Front,Storage,Garage Door Opener,Inside Entrance,Oversized,Driveway,Concrete,Attached,Off Street
- Has garage: Yes
- Attached garage spaces: 1
- Covered spaces: 1
- Has uncovered spaces: Yes
- Uncovered spaces: 4