


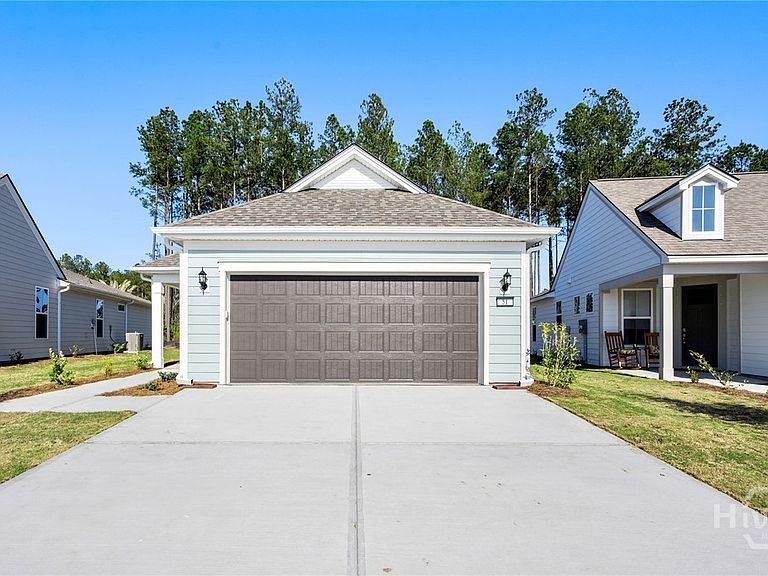
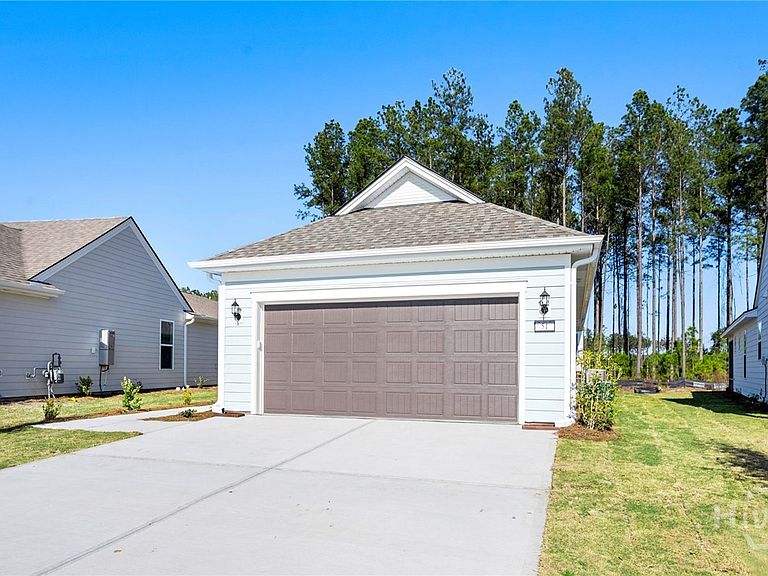

51 Lilac Way, Richmond Hill, GA, 31324
2beds
2baths
1,403sqft
$374,833
$267price/sqft
$2,557/moest. monthly cost
$102,280/yrincome needed
About This Home
Low-maintenance living meets Lowcountry charm at the only 55+ exclusive Del Webb community on the Georgia coast. The Compass floorplan is a thoughtfully designed home offering 2 bedrooms, 2 bathrooms, and a flexible study. With 1,403+ square feet of smart, open concept living space, the Compass makes everyday life effortless. Whether you’re downsizing or simply looking for a smarter way to live, the Compass delivers style, functionality, and the vibrant community you’ve been dreaming of.
Getting Around
0
 Car-Dependent
0
 Very Limited Transit
25
 Somewhat Bikeable
Schools
9/10
7/10
8/10
Construction
Condition
- Property condition: New Construction
- New construction: Yes
- Year built: 2025
Materials
- Construction materials: Concrete
Other
- Builder name: Del Webb
Type & Style
- Home type: SingleFamily
- Property subType: Single Family Residence
Interior
Appliances
- Appliances included: Electric Water Heater
- Laundry features: Laundry Chute,Washer Hookup,Dryer Hookup,Laundry Room
Bedrooms & Bathrooms
- Bedrooms: 2
- Bathrooms: 2
- Full bathrooms: 2
Features
- Double Vanity,Kitchen Island,Pantry
- Common walls with other units/homes: No Common Walls
Heating & Cooling
- Heating features: Natural Gas,Heat Pump
- Cooling features: Central Air,Electric
Interior Area
- Total interior livable area: 1,403 sqft
Property
Details
- Parcel number: 13001601003
- Attached to another structure: Yes
- Special condition: Standard
Features
- Pool features: Community
Lot
- Lot size: 6,098 sqft
Parking
- Total spaces: 2
- Parking features: Attached
- Has garage: Yes
- Attached garage spaces: 2
- Covered spaces: 2