


1842 State Highway 118, Sweet Valley, PA, 18656
About This Home
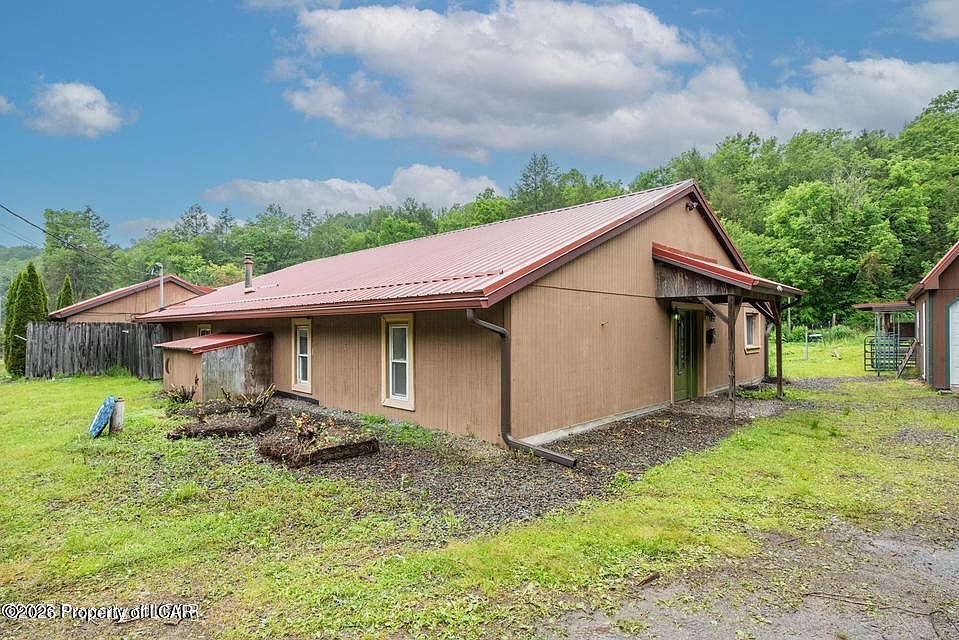
Endless Possibilities on 1.7 Acres - Country Living at Its Best! This property is also agriculturally zoned. Large home situated on 1.7 scenic acres, offering endless potential for residential living, a home-based business, or mixed-use possibilities. Featuring possibly 5 bedrooms and 2.5 bathrooms, this property offers flexibility and plenty of space to fit your needs. Enjoy true country living with a large backyard and peaceful stream, creating the perfect setting for relaxation, entertaining, or enjoying nature. Inside, you'll find a gourmet kitchen, ideal for cooking and gatherings, along with a charming coal-burning stove that adds warmth and character. $5000 seller assist with a full price offer!! Whether used as a full-time residence, business space, or both, this property is an open canvas with tons of possibilities. Flood insurance required. A unique opportunity to own acreage, space, and country charm with room to make it your own
Getting Around
 Car-Dependent
 Very Limited Transit
 Somewhat Bikeable
Schools
Construction
Condition
- Property condition: Good
Materials
- Construction materials: Metal Siding,Wood Siding
Type & Style
- Home type: SingleFamily
- Property subType: Single Family Residence
Interior
Bedroom2
- Level: First
- Area: 168
- Dimensions: 14 x 12
Bedroom3
- Level: First
- Area: 160
- Dimensions: 16 x 10
Bedroom4
- Level: First
- Area: 192
- Dimensions: 16 x 12
Bedroom5
- Level: First
- Area: 192
- Dimensions: 16 x 12
Bedrooms & Bathrooms
- Bedrooms: 5
- Bathrooms: 3
- Full bathrooms: 1
- 3/4 bathrooms: 1
- 1/2 bathrooms: 1
Dining Room
- Level: First
- Area: 160
- Dimensions: 16 x 10
Family Room
- Level: First
- Area: 120
- Dimensions: 10 x 12
Features
- Eat-in Kitchen
- Fireplace features: Wood/Coal Stove
- Fireplace: Yes
- Finished area below ground: 0
- Finished area above ground: 4,005
Full Bathroom
- Level: First
- Area: 60
- Dimensions: 10 x 6
Half Bathroom
- Level: First
- Area: 30
- Dimensions: 6 x 5
Heating & Cooling
- Heating features: Propane,Forced Air
- Cooling features: None
Interior Area
- Total structure area: 4,005
- Total interior livable area: 4,005 sqft
Kitchen
- Level: First
- Area: 312
- Dimensions: 24 x 13
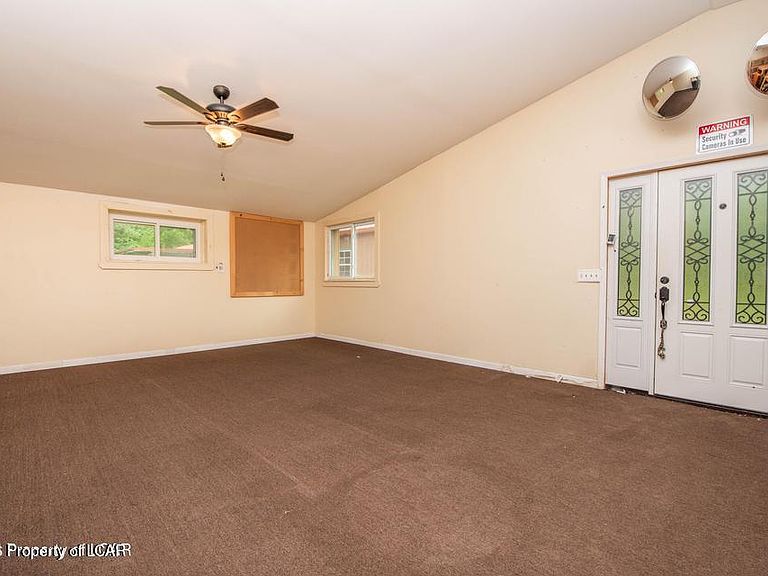
Living Room
- Level: First
- Area: 551
- Dimensions: 29 x 19
Master Bathroom
- Level: First
- Area: 72
- Dimensions: 12 x 6
Master Bedroom
- Level: First
- Area: 336
- Dimensions: 28 x 12
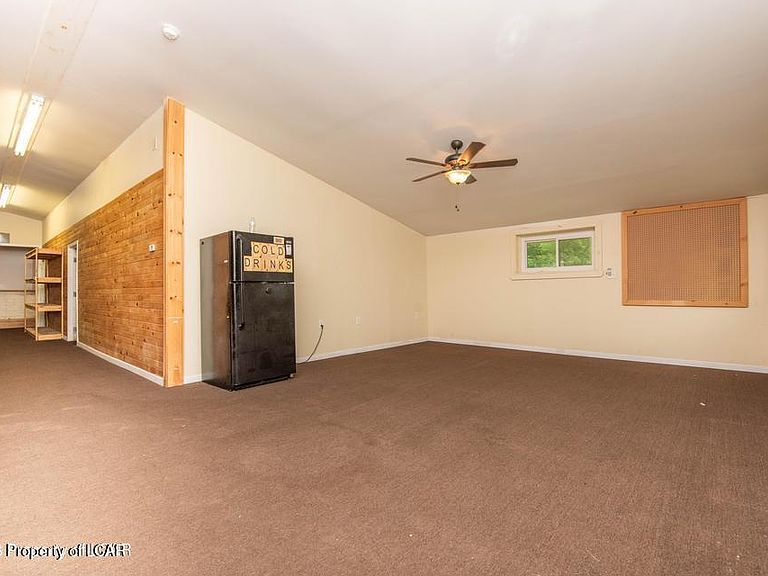
Recreation Room
- Level: First
- Area: 192
- Dimensions: 16 x 12
Property
Details
- Parcel number: F4 A 73A T
- Zoning: Residential
- Zoning description: Residential
Features
- Levels: One
- On waterfront: Yes
- Waterfront features: Stream
Lot
- Lot size: 1.70 Acres
- Features: Cleared
- Lot size dimensions: 1.7 acres
Parking
- Parking features: Private