


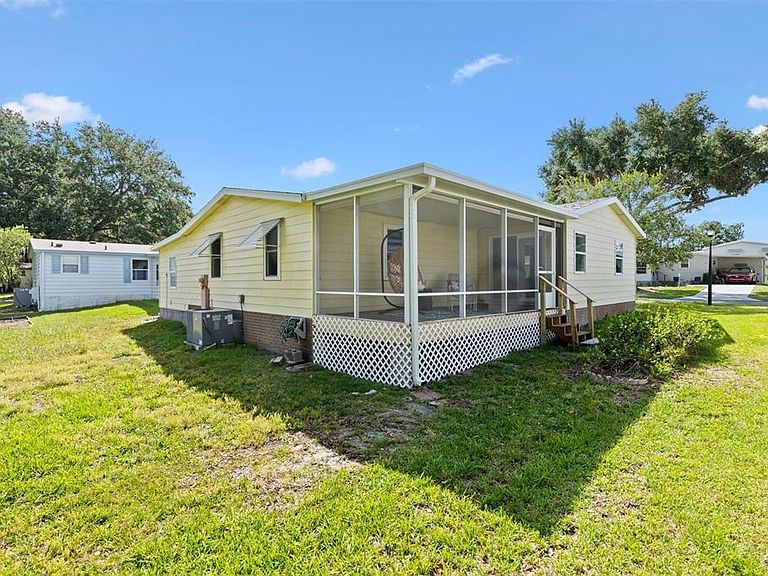


1726 HILTON HEAD BOULEVARD, Lady Lake, FL, 32159
About This Home
Under contract-accepting backup offers. Turnkey and beautifully updated on the Historic Side of The Villages in beautiful Orange Blossom Gardens. This NO BOND 2-bedroom, 2-bath home offers drywalled walls throughout, a bonus Flex room that can be used as an office or den with a closet for storage. This home features a long list of quality upgrades. Enjoy a custom chef’s kitchen (2022) featuring KitchenAid appliances, custom cabinetry, retractable heavy-duty shelving, cooktop stove, and an unused convection oven. Solar tubes provide abundant natural light throughout the home. Updates include composition roof (2020), HVAC (2019), both bathrooms remodeled (2024), new windows, double-pane sliding glass doors, water purification system, irrigation system, gutters/downspouts (2022), and newer washer/dryer sits inside a large double door shed with ample room for storage and a Golf Cart parking area. Plenty of room for parking on the extended and Stamp painted driveway. Relax on the screened deck with cooling shades while enjoying GOLF COURSE VIEWS! Home is being sold TURNKEY with all new furnishings included—move-in ready and waiting for its next owner. Grab this little slice of Paradise before it's gone!!
Getting Around
 Car-Dependent
 Very Limited Transit
 Somewhat Bikeable
Schools
Construction
Condition
- Property condition: Completed
- Year built: 1987
Materials
- Foundation: Crawlspace
- Roof: Membrane
- Construction materials: Vinyl Siding
Type & Style
- Home type: MobileManufactured
- Architectural style: Cottage
- Property subType: Manufactured Home,Single Family Residence
Interior
Appliances
- Appliances included: Convection Oven,Cooktop,Dishwasher,Disposal,Dryer,Electric Water Heater,Exhaust Fan,Freezer,Ice Maker,Microwave,Refrigerator,Washer,Water Softener
- Laundry features: Electric Dryer Hookup,Laundry Room,Outside,Washer Hookup
Bedroom2
- Features: Ceiling Fan(s),Built-in Closet
- Level: First
- Area: 130
- Dimensions: 10x13
Bedrooms & Bathrooms
- Bedrooms: 2
- Bathrooms: 2
- Full bathrooms: 2
Bonus Room
- Features: Ceiling Fan(s),Built-in Closet
- Level: First
- Area: 104
- Dimensions: 8x13
Dining Room
- Features: Built-In Shelving,No Closet
- Level: First
- Area: 54
- Dimensions: 6x9
Features
- Ceiling Fan(s),Living Room/Dining Room Combo,Primary Bedroom Main Floor,Thermostat,Vaulted Ceiling(s),Walk-In Closet(s)
- Door features: Sliding Doors
- Window features: Window Treatments,Shutters
- Flooring: Carpet,Laminate
Heating & Cooling
- Heating features: Central
- Cooling features: Central Air
Interior Area
- Total structure area: 1,794
- Total interior livable area: 1,290 sqft
Kitchen
- Features: Ceiling Fan(s),No Closet
- Level: First
- Area: 90
- Dimensions: 6x15
Laundry
- Features: Built-In Shelving,No Closet
- Level: First
- Area: 81
- Dimensions: 9x9
Living Room
- Features: Ceiling Fan(s),No Closet
- Level: First
- Area: 180
- Dimensions: 15x12
Primary Bedroom
- Features: Ceiling Fan(s),Walk-In Closet(s)
- Level: First
- Area: 143
- Dimensions: 11x13
Property
Accessibility
- Accessibility features: Accessible Approach with Ramp,Accessible Bedroom,Accessible Closets,Accessible Common Area,Accessible Doors
Details
- Parcel number: 061824039100026360
- Zoning: MX-8
- Special condition: None
Features
- Levels: One
- Stories: 1
- Patio & porch: Rear Porch,Screened,Side Porch
- Exterior features: Irrigation System,Private Entrance,Rain Gutters,Storage
- Has view: Yes
- View description: Golf Course
- Residential vegetation: Trees/Landscaped
Lot
- Lot size: 5,400 sqft
- Features: Historic District
- Lot size dimensions: 60 x 90
Parking
- Total spaces: 1
- Parking features: Driveway,Golf Cart Garage
- Covered spaces: 1
- Has uncovered spaces: Yes
- Carport: Yes
- Carport spaces: 1
Climate Risk is Financial Risk
Every home has a financial story beyond the listing price. Below, you’ll see the climate risks that could affect this property — and in Bills & Affordability, how those risks may influence repairs, insurance, utilities, and long-term value.
Biggest Threats for This Home
- Inland Flooding

- Lightning

- Strong Wind

- Tornado

- Hurricane

How This Home’s Risks Compare
FEMA Declared Disasters in Lake County and Florida
Understanding the Costs
Financial advisors generally recommend spending no more than 30% of your gross household income on housing costs. In practice, many households stretch to 35% or beyond — especially in high-cost markets.
Estimated Costs Today
| Monthly | Annual | |
|---|---|---|
| Mortgage | $1,111 | $13,332 |
| Home Insurance * | $116 | $1,392 |
| Property Taxes | $281 | $3,372 |
| Electricity | $197 | $2,366 |
| Total | $1,705 | $20,460 |
Income You'd Need if You Spent...
Florida FAIR Plan Programs


How Costs Could Change Over Time
Climate risk is quickly impacting all of the major home ownership costs. Adjust the growth rates and percentage of income spent on housing below to see how your housing costs could change over the next 10 years — and what income you'd need to keep up.
Comparing Against the Market
Price Per Sq Ft
vs Other Active Listings
Avg $/sqft
vs Homes Sold Last Month
Median $/sqft
Current Market Trends
Median Price Per Square Foot
The median price per square foot of homes sold in this area each month. Compare this to this listing's price per square foot to gauge whether the home is priced in line with recent sales.
Historicals for This Listing
Zestimate History ($/sqft)
Price History
| Date | Event | Price |
|---|---|---|
| 2026-08-14 | Contingent | $219,900 |
| 2026-07-21 | Price change | $219,900 |
| 2026-06-20 | Listed for sale | $224,900 |
| 2026-05-14 | Sold | $150,000 |
| 2013-10-07 | Sold | $134,900 |
| 2005-04-22 | Sold | $115,500 |
| 2002-03-19 | Sold | $81,500 |
| 1999-12-23 | Sold | $65,000 |
| 1994-05-17 | Sold | $56,000 |
 View on Zillow