


5110 Summerfield Dr E, Tuscaloosa, AL, 35404
About This Home
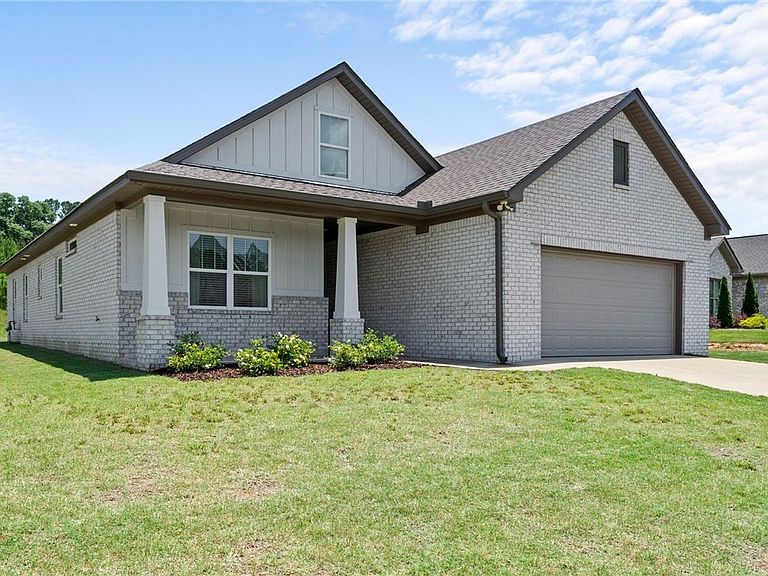
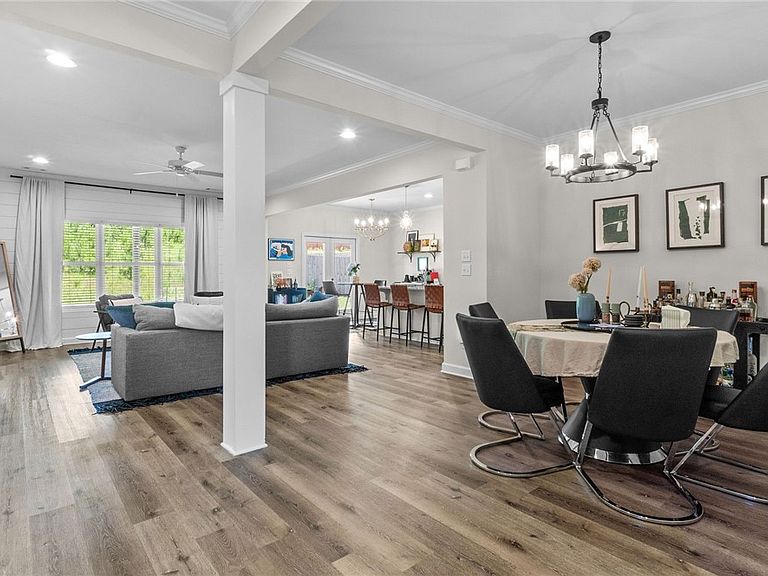
Awesome floor plan! Designed with space and functionality in mind, this home features a spacious great room, a beautiful kitchen with breakfast area, and a versatile flex room ideal for a dining room, home office, or playroom. Upstairs, you'll find a suite with its own full bathroom, great for guests or family members. The primary suite offers a generous walk-in closet and a spa-like bath with a tile shower and sleek euro door. Enjoy relaxing or entertaining on the covered back patio overlooking the backyard. Move-in ready and located in Summerfield Preserve, residents enjoy neighborhood hiking trails along Hurricane Creek while being just minutes from the interstate, DCH, the VA, The University of Alabama, Mercedes-Benz, shopping, and dining. Comfort, convenience, and community await!
Getting Around
 Car-Dependent
 Very Limited Transit
 Somewhat Bikeable
Schools
Construction
Condition
- Property condition: Resale
- Year built: 2022
Materials
- Foundation: Slab
- Roof: Composition,Shingle
- Construction materials: Brick
Type & Style
- Home type: SingleFamily
- Architectural style: Other
- Property subType: Single Family Residence
Interior
Appliances
- Appliances included: Dishwasher,Electric Oven,Electric Range,Gas Water Heater,Microwave
- Laundry features: Laundry Room
Bedrooms & Bathrooms
- Bedrooms: 4
- Bathrooms: 3
- Full bathrooms: 3
Features
- Breakfast Area,Separate/Formal Dining Room,Open Concept
- Window features: Vinyl
- Fireplace features: None
Heating & Cooling
- Heating features: Has Heating (Unspecified Type)
- Cooling features: 1 Unit
Interior Area
- Total structure area: 2,200
- Total interior livable area: 2,200 sqft
Property
Details
- Parcel number: 3005222001001.074
Features
- Levels: Two
- Stories: 2
- Pool features: None
- Patio & porch: Covered,Patio
- Exterior features: Rain Gutters
- Fencing: None
Parking
- Total spaces: 2
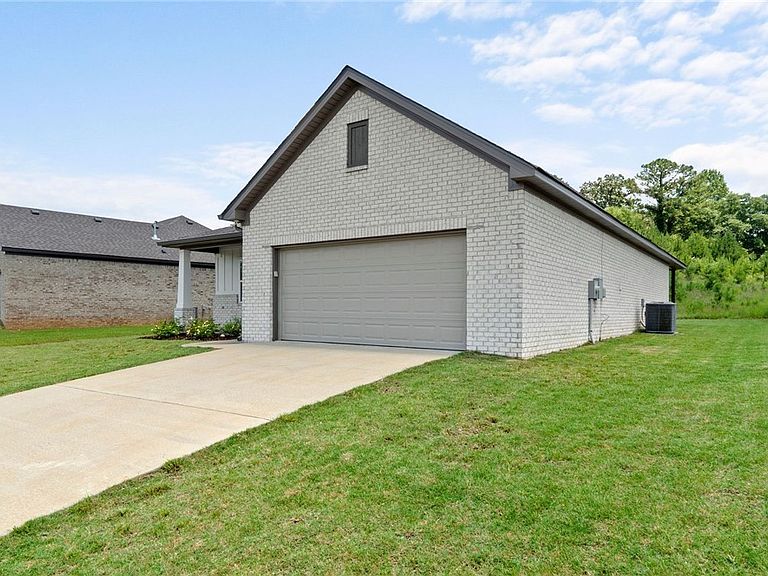
- Parking features: Attached,Concrete,Driveway,Garage,Two Car Garage
- Has garage: Yes
- Attached garage spaces: 2
- Covered spaces: 2