



723 HEATHROW AVENUE, Lady Lake, FL, 32159
About This Home
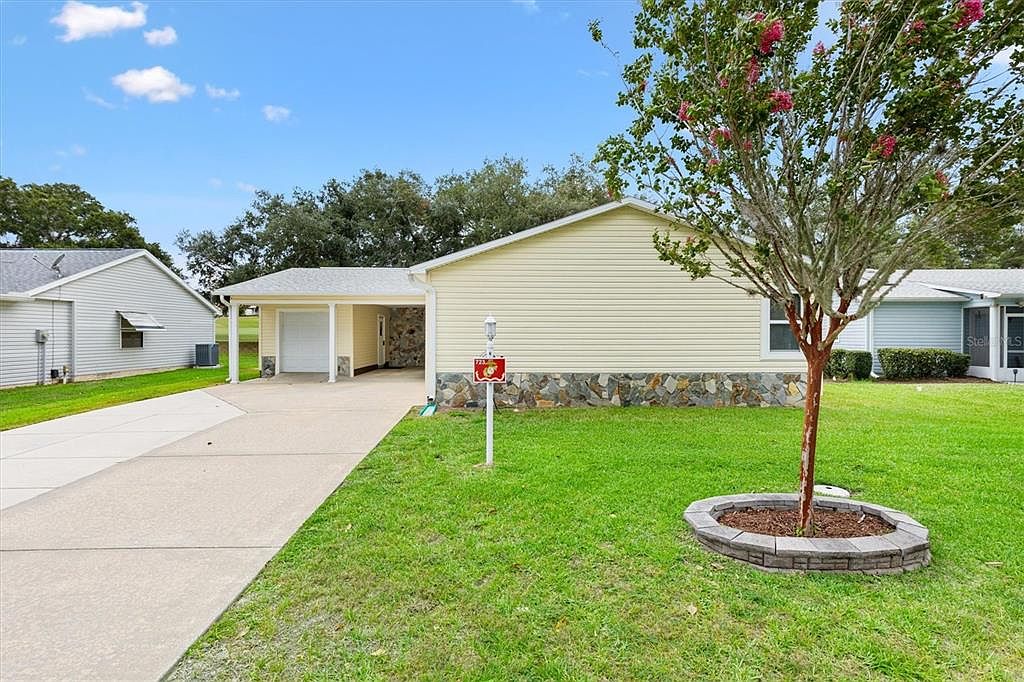
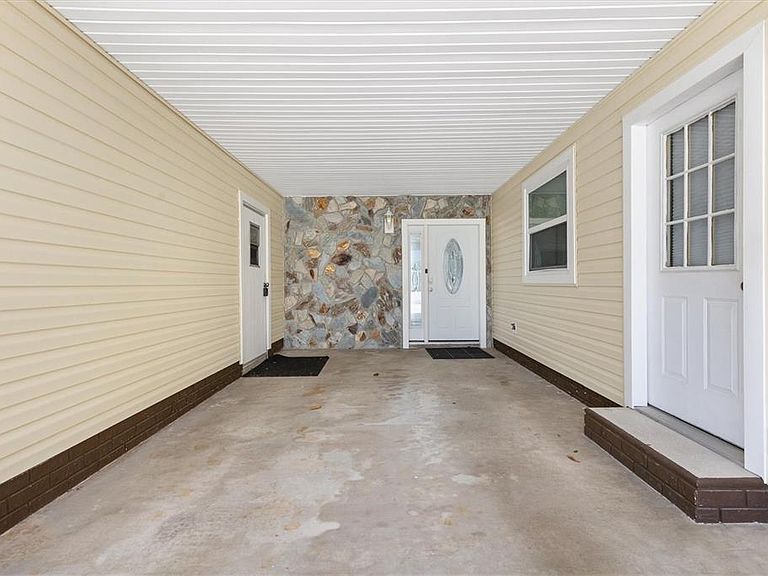
PRICE REDUCED! Welcome to this exceptional site-built home located at 723 Heathrow Ave in The Villages®, where comfort, convenience, and Florida living come together beautifully. Situated along the 16th hole of the prestigious Orange Blossom Hills Championship Golf Course, this inviting, NO BOND residence offers picturesque views and a peaceful setting that truly captures the essence of the lifestyle The Villages® is known for. From the moment you step inside, you’ll appreciate the warm and welcoming atmosphere created by the abundance of natural light throughout the home. Skylights and 1 solar tube fill the interior with sunshine, enhancing the spacious feel and bringing the beauty of Florida’s outdoors inside. This thoughtfully designed 2-bedroom, 2-bath home features a desirable Florida/bonus room complete with two built-in Murphy beds, offering the perfect space for visiting guests, a home office, or additional living and entertaining space. The home’s upgrades are truly countless, being offered TURNKEY, ultimately creating a move-in-ready experience where all you need to bring is your suitcase and toothbrush. Every detail has been carefully considered to provide comfort, functionality, and effortless living. Added peace of mind comes with the convenience of a whole-home Generac generator, ensuring your home is protected and powered through unexpected outages. Whether you’re enjoying quiet mornings overlooking the golf course or hosting friends and family, this home provides the perfect backdrop for making lasting memories. Outdoor living is just as impressive, with a spacious back patio overlooking a fully fenced-in yard. The private outdoor space is ideal for pet owners, gardening enthusiasts, or entertaining guests while enjoying the beautiful Florida weather. Additional conveniences include a carport and a dedicated golf cart garage, providing plenty of storage and easy access to all that The Villages® has to offer. Beyond the home itself, the location is unbeatable. Enjoy close proximity to shopping, dining, recreation, and the excitement of Spanish Springs Town Square, where you can take in nightly live music, gather with friends, and experience the vibrant community atmosphere that makes The Villages® such a special place to call home. This beautifully maintained residence offers the perfect combination of golf course views, thoughtful upgrades, indoor comfort, outdoor enjoyment, and modern conveniences. Don’t miss the opportunity to make this exceptional Florida retreat your own. Roof:2019 | HVAC:2020 | HWH:2023
Getting Around
 Car-Dependent
 Very Limited Transit
 Somewhat Bikeable
Schools
Construction
Condition
- Property condition: Completed
- Year built: 1990
Materials
- Foundation: Slab
- Roof: Shingle
- Construction materials: Vinyl Siding,Wood Frame
Type & Style
- Home type: SingleFamily
- Architectural style: Ranch
- Property subType: Single Family Residence
Interior
Appliances
- Appliances included: Dishwasher,Disposal,Dryer,Electric Water Heater,Microwave,Range,Range Hood,Refrigerator,Washer
- Laundry features: In Kitchen,Inside
Bathroom2
- Features: Built-In Shower Bench,Exhaust Fan,Shower No Tub,Single Vanity
- Level: First
Bedroom2
- Features: Ceiling Fan(s),Built-in Closet
- Level: First
Bedrooms & Bathrooms
- Bedrooms: 2
- Bathrooms: 2
- Full bathrooms: 2
Bonus Room
- Features: Ceiling Fan(s),No Closet
- Level: First
Dining Room
- Level: First
Features
- Open Floorplan,Thermostat,Vaulted Ceiling(s)
- Window features: Skylight(s),Window Treatments
- Flooring: Carpet,Luxury Vinyl,Porcelain Tile
Heating & Cooling
- Heating features: Central
- Cooling features: Central Air
Interior Area
- Total structure area: 2,100
- Total interior livable area: 1,352 sqft
Kitchen
- Features: Stone Counters,No Closet
- Level: First
Living Room
- Features: Ceiling Fan(s)
- Level: First
Primary Bathroom
- Features: Built-In Shower Bench,Ceiling Fan(s),Dual Sinks,Shower No Tub,Window/Skylight in Bath
- Level: First
Primary Bedroom
- Features: Ceiling Fan(s),En Suite Bathroom,Dual Closets
- Level: First
Property
Details
- Parcel number: 061824039200021340
- Zoning: MX-8
- Special condition: None
Features
- Levels: One
- Stories: 1
- Patio & porch: Enclosed,Other
- Exterior features: Irrigation System,Rain Gutters
- Fencing: Fenced,Vinyl
- Has view: Yes
- View description: Golf Course
- Residential vegetation: Mature Landscaping,Trees/Landscaped
Lot
- Lot size: 6,249 sqft
- Features: Landscaped,Near Golf Course,On Golf Course
- Lot size dimensions: 69 x 90
Parking
- Total spaces: 2
- Parking features: Covered,Driveway,Golf Cart Garage
- Has garage: Yes
- Attached garage spaces: 1
- Covered spaces: 2
- Has uncovered spaces: Yes
- Carport: Yes
- Carport spaces: 1
Climate Risk is Financial Risk
Every home has a financial story beyond the listing price. Below, you’ll see the climate risks that could affect this property — and in Bills & Affordability, how those risks may influence repairs, insurance, utilities, and long-term value.
Biggest Threats for This Home
- Inland Flooding

- Lightning

- Strong Wind

- Tornado

- Hurricane

How This Home’s Risks Compare
FEMA Declared Disasters in Lake County and Florida
Understanding the Costs
Financial advisors generally recommend spending no more than 30% of your gross household income on housing costs. In practice, many households stretch to 35% or beyond — especially in high-cost markets.
Estimated Costs Today
| Monthly | Annual | |
|---|---|---|
| Mortgage | $1,605 | $19,260 |
| Home Insurance * | $167 | $2,004 |
| Property Taxes | $395 | $4,740 |
| Electricity | $197 | $2,366 |
| Total | $2,364 | $28,368 |
Income You'd Need if You Spent...
Florida FAIR Plan Programs


How Costs Could Change Over Time
Climate risk is quickly impacting all of the major home ownership costs. Adjust the growth rates and percentage of income spent on housing below to see how your housing costs could change over the next 10 years — and what income you'd need to keep up.
Comparing Against the Market
Price Per Sq Ft
vs Other Active Listings
Avg $/sqft
vs Homes Sold Last Month
Median $/sqft
Current Market Trends
Median Price Per Square Foot
The median price per square foot of homes sold in this area each month. Compare this to this listing's price per square foot to gauge whether the home is priced in line with recent sales.
Historicals for This Listing
Zestimate History ($/sqft)
Price History
| Date | Event | Price |
|---|---|---|
| 2026-07-24 | Price change | $317,500 |
| 2026-06-30 | Listed for sale | $325,000 |
| 2013-07-30 | Sold | $140,000 |
 View on Zillow