


1199 Greene 607 Rd, Beech Grove, AR, 72412
About This Home
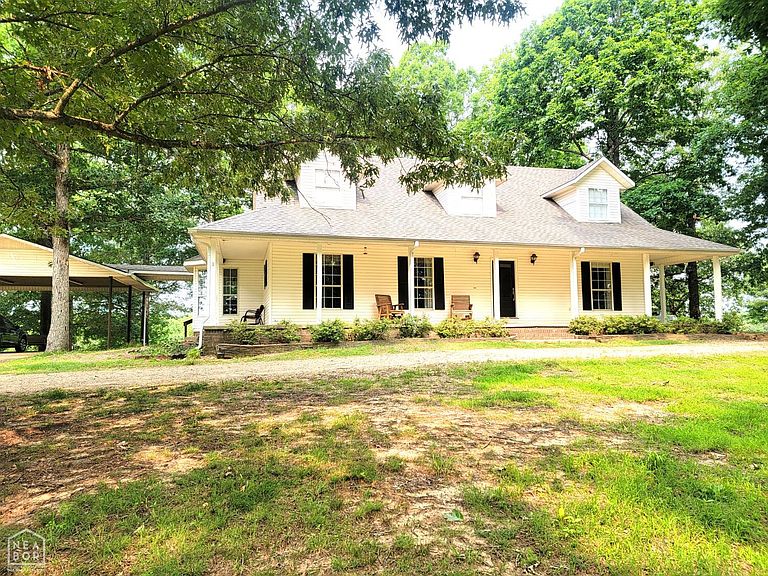
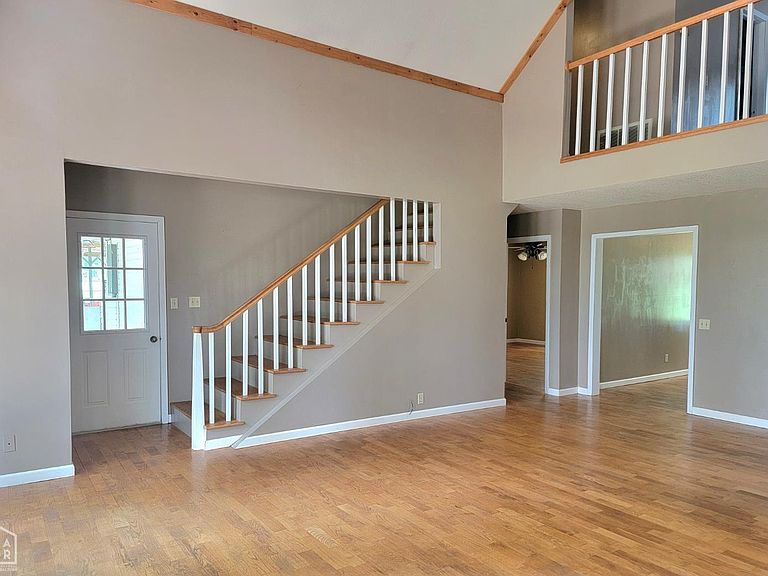
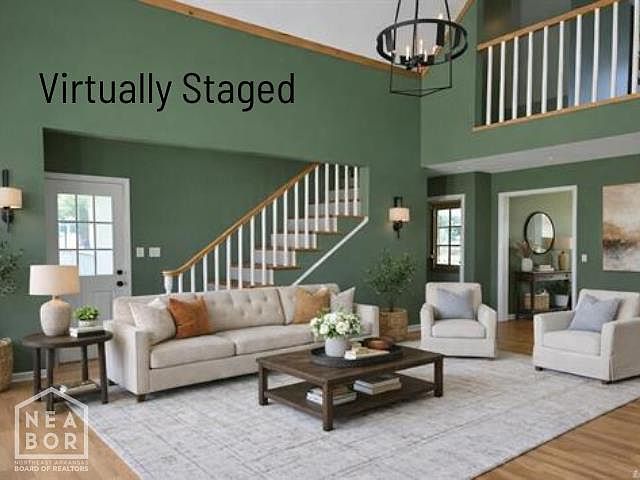
Now what can possible hole you back from making an appointment t go see this house? Look at the number of acres, amount of square feet and it's located on CROWLEY'S RIDGE. Welcome to 1199 GR 607 Rd, nestled into a well sought-after location on The Ridge. Some of the photos are virtually staged to help you imagine the full potential of this incredible property. What a Dream Retreat! This Charming Two Story Home features a Full Walk Out Basement ready for your personal touch and finishing vision. Step outside and take in the Breath Taking Views from the front porch or spacious back yard decks. The land offers Rolling Pastures, Open Spaces, and a Small Pond located toward the northeast corner in the front. Perfect for creating a pathway leading to that pond so you can stock it for fishing/relaxation on those days you just want to enjoy the outdoors. Whether you dream of keeping all the land for yourself, Building a Family Estate, or Dividing it into Smaller Tracts , the Possibilities are Endless. ***Some of the inside and outside pictures are virtually staged. Properties like this rarely come available on "The Ridge", especially at this New Price. Love it, then let's write an offer. That's the first step in buying it. ** See Agent Remarks
Getting Around
 Car-Dependent
 Very Limited Transit
 Somewhat Bikeable
Schools
Construction
Condition
- Year built: 1992
Materials
- Foundation: Slab
- Roof: Shingle,Other
- Construction materials: Vinyl Siding,Other
Type & Style
- Home type: SingleFamily
- Property subType: Single Family Residence
Interior
Appliances
- Appliances included: Countertop Electric,Dishwasher,Microwave,Refrigerator,Electric Oven,Electric Water Heater
- Laundry features: Laundry Room,Main Level
Basement
- Area: 1328
Basement
- Has basement: Yes
- Basement: Full,Unfinished,Walk-Out Access
Bedroom2
- Level: Upper
Bedroom3
- Level: Upper
Bedrooms & Bathrooms
- Bedrooms: 3
- Bathrooms: 3
- Full bathrooms: 2
- 1/2 bathrooms: 1
- Main level bedrooms: 1
Features
- Balcony/Loft,Ceiling Fan(s),Vaulted Ceiling(s)
- Window features: Blinds
- Flooring: Carpet,Hardwood
- Fireplace features: Gas Log
- Fireplace: Yes
- Finished area above ground: 2,538
Heating & Cooling
- Heating features: Central,Electric,Wood Stove
- Cooling features: Central Air,Electric
Interior Area
- Total structure area: 3,866
- Total interior livable area: 3,866 sqft
Master Bedroom
- Level: Main
Property
Details
- Parcel number: 4007
Features
- Levels: Three Or More
- Patio & porch: Porch
- Exterior features: Other
- Fencing: 2 Side,Cross Fenced,Wire
- Waterfront features: Pond
Lot
- Lot size: 33 Acres
- Features: Rolling Slope,Shade Trees
Parking
- Total spaces: 2
- Parking features: Detached Carport
- Has garage: Yes
- Attached garage spaces: 2
- Covered spaces: 2
- Carport: Yes
Climate Risk is Financial Risk
Every home has a financial story beyond the listing price. Below, you’ll see the climate risks that could affect this property — and in Bills & Affordability, how those risks may influence repairs, insurance, utilities, and long-term value.
Biggest Threats for This Home
- Drought

- Heat Wave

- Ice Storm

- Lightning

- Tornado

- Winter Weather

- Cold Wave

- Earthquake

- Inland Flooding

- Strong Wind

How This Home’s Risks Compare
FEMA Declared Disasters Across Arkansas Counties
Understanding the Costs
Financial advisors generally recommend spending no more than 30% of your gross household income on housing costs. In practice, many households stretch to 35% or beyond — especially in high-cost markets.
Estimated Costs Today
| Monthly | Annual | |
|---|---|---|
| Mortgage | $2,770 | $33,240 |
| Home Insurance | $395 | $4,740 |
| Property Taxes | $210 | $2,520 |
| Electricity | $279 | $3,359 |
| Total | $3,654 | $43,848 |
Income You'd Need if You Spent...
How Costs Could Change Over Time
Climate risk is quickly impacting all of the major home ownership costs. Adjust the growth rates and percentage of income spent on housing below to see how your housing costs could change over the next 10 years — and what income you'd need to keep up.
Comparing Against the Market
Price Per Sq Ft
vs Other Active Listings
Avg $/sqft
vs Homes Sold Last Month
Median $/sqft
Current Market Trends
Median Price Per Square Foot
The median price per square foot of homes sold in this area each month. Compare this to this listing's price per square foot to gauge whether the home is priced in line with recent sales.
Historicals for This Listing
Zestimate History ($/sqft)
Price History
| Date | Event | Price |
|---|---|---|
| 2026-04-23 | Price change | $598,000 |
| 2026-01-22 | Listed for sale | $669,000 |
| 2025-07-17 | Listing removed | $871,500 |
| 2025-06-09 | Listed for sale | $871,500 |
 View on Zillow