

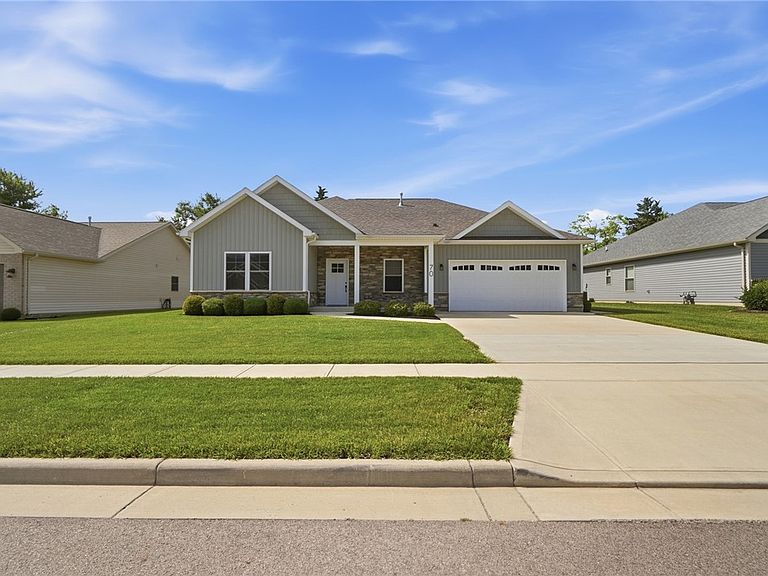

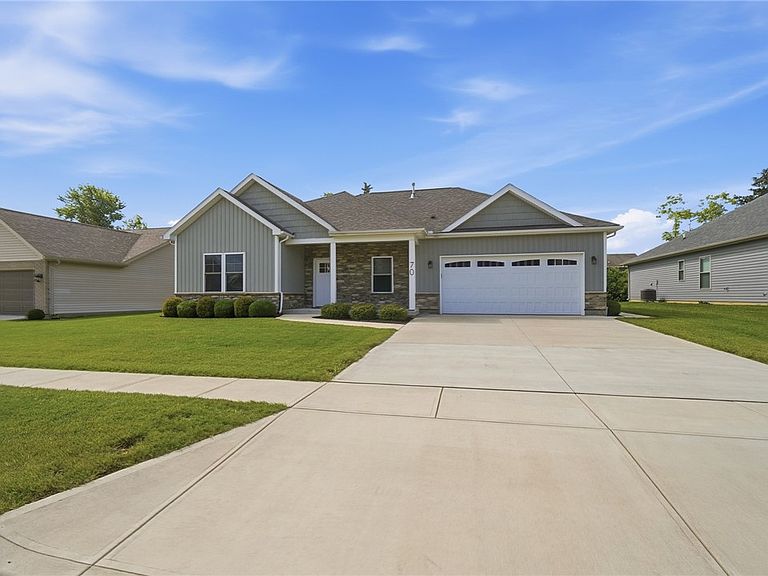

70 N Branch Run, Tipp City, OH, 45371
About This Home
Why wait to build when you can move right into this like-new Up North Construction home in Tipp City? Offering over 2,100 square feet of thoughtfully designed single-level living, this 3-bedroom, 2-bath home is loaded with quality finishes. The spacious kitchen features granite countertops, 42-inch cabinetry, stainless steel appliances, a large pantry, and a breakfast bar island, and opens to a bright breakfast room. The open great room showcases a tray ceiling and custom built-in media console, while the adjoining Florida room opens to the patio for easy indoor-outdoor living. The private primary suite includes a walk-in closet, double vanity, and beautifully tiled walk-in shower. A custom built-in mudroom bench with hall tree adds everyday convenience, and the separate laundry room offers additional functionality. The oversized 2-car garage includes a slop sink and extra workspace for hobbies or storage. Meticulously maintained and truly move-in ready, this home offers all the benefits of new construction without the wait.
Getting Around
 Car-Dependent
 Very Limited Transit
 Somewhat Bikeable
Schools
Construction
Condition
- Year built: 2021
Materials
- Foundation: Slab
- Construction materials: Stone,Vinyl Siding,Wood Siding
Type & Style
- Home type: SingleFamily
- Property subType: Single Family Residence
Interior
Appliances
- Appliances included: Dishwasher,Disposal,Microwave,Range,Refrigerator,Gas Water Heater
Bedroom
- Level: Main
- Dimensions: 14 x 12
Bedroom
- Level: Main
- Dimensions: 14 x 11
Bedrooms & Bathrooms
- Bedrooms: 3
- Bathrooms: 2
- Full bathrooms: 2
- Main level bathrooms: 2
Breakfast Room Nook
- Level: Main
- Dimensions: 11 x 11
Entry Foyer
- Level: Main
- Dimensions: 23 x 6
Features
- Ceiling Fan(s),Cathedral Ceiling(s),Granite Counters,High Speed Internet,Kitchen Island,Kitchen/Family Room Combo,Walk-In Closet(s)
Florida Room
- Level: Main
- Dimensions: 14 x 13
Great Room
- Level: Main
- Dimensions: 21 x 15
Heating & Cooling
- Heating features: Forced Air,Natural Gas
- Cooling features: Central Air
Interior Area
- Total structure area: 2,120
- Total interior livable area: 2,120 sqft
Kitchen
- Level: Main
- Dimensions: 19 x 10
Laundry
- Level: Main
- Dimensions: 9 x 8
Master Bedroom
- Level: Main
- Dimensions: 15 x 14
Property
Details
- Parcel number: G12025130
- Zoning: Residential
- Zoning description: Residential
Features
- Levels: One
- Stories: 1
- Patio & porch: Porch
- Exterior features: Sprinkler/Irrigation,Porch
Lot
- Lot size: 8,337 sqft
- Lot size dimensions: 72 x 115
Parking
- Total spaces: 2
- Parking features: Attached,Garage,Two Car Garage,Garage Door Opener,Storage
- Has garage: Yes
- Attached garage spaces: 2
- Covered spaces: 2