


816 Brookwood Cir, Tipp City, OH, 45371
About This Home
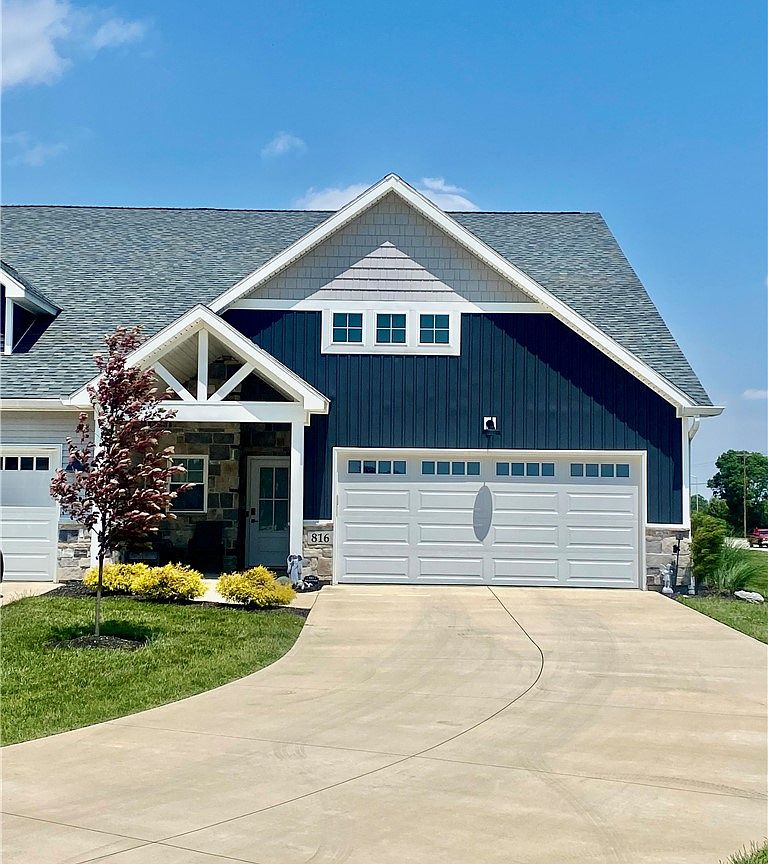
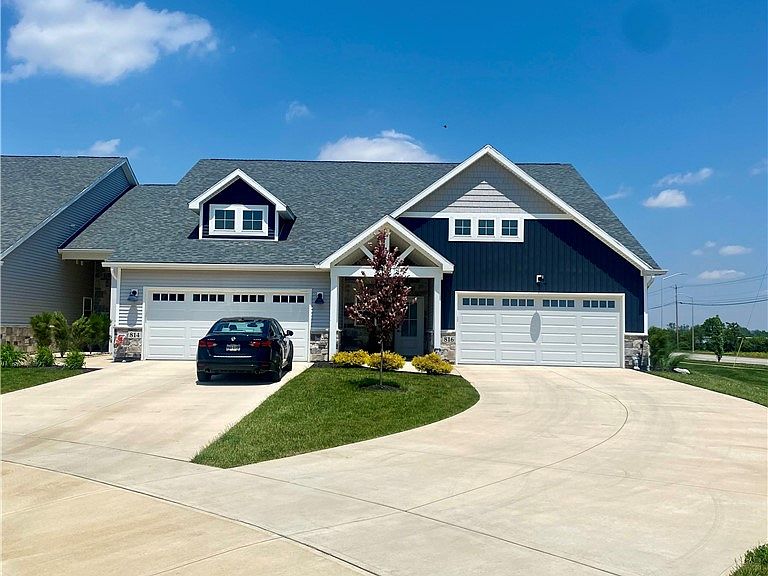
Discover unparalleled comfort in Tipp City's newest 'Lifestyle Community,' where modern design meets effortless living. This 2023 ranch model offers 1490 square feet of meticulously designed space, featuring two bedrooms, two full baths, and an attached two-car garage. Enjoy the luxury of private front and rear covered porches. An open floor plan seamlessly connects living areas, enhanced by tall ceilings and luxury vinyl flooring, with plush carpeting in the bedrooms. The gourmet kitchen boasts a walk-in pantry, large island, stainless steel appliance package, soft-close cabinets, elegant stone countertops, ceramic backsplash & under cabinet lighting - providing an ideal setting for culinary adventures. The beautiful custom fireplace is the focal point of the expansive great room - illuminated by large windows, cathedral ceilings & specialty lighting. This space offers direct access to the private, rear covered porch that overlooks the Betty & Nelson Borchers nature preserve - it just doesn't get any better than this! The main bedroom suite is a serene retreat, complete with custom trayed ceilings, an en-suite bathroom featuring a double vanity, a walk-in shower, and a generous walk-in closet. A second bedroom shares a well-appointed hall bath. This low-maintenance community provides residents with full access to scenic walking paths, a dedicated dog park, a charming shelter house, and beautifully maintained green spaces. The $125/month HOA fee covers all yard and landscaping upkeep epitomizing a lifestyle of ease and sophistication. Other noteworthy mentions - highlight the dedicated laundry room with window, the electric powered pergola, the epoxy coated garage floor, sliding barn door, custom painted millwork, upgraded lighting & plumbing fixtures, plus the custom window blinds & quality plush bedroom carpeting. You will love to call this place home!
Getting Around
 Car-Dependent
 Very Limited Transit
 Somewhat Bikeable
Schools
Construction
Condition
- Year built: 2023
Materials
- Foundation: Slab
- Construction materials: Stone,Vinyl Siding
Type & Style
- Home type: SingleFamily
- Property subType: Single Family Residence
Interior
Appliances
- Appliances included: Dryer,Dishwasher,Disposal,Microwave,Range,Refrigerator,Washer,Gas Water Heater
Bedroom
- Level: Main
- Dimensions: 12 x 12
Bedrooms & Bathrooms
- Bedrooms: 2
- Bathrooms: 2
- Full bathrooms: 2
- Main level bathrooms: 2
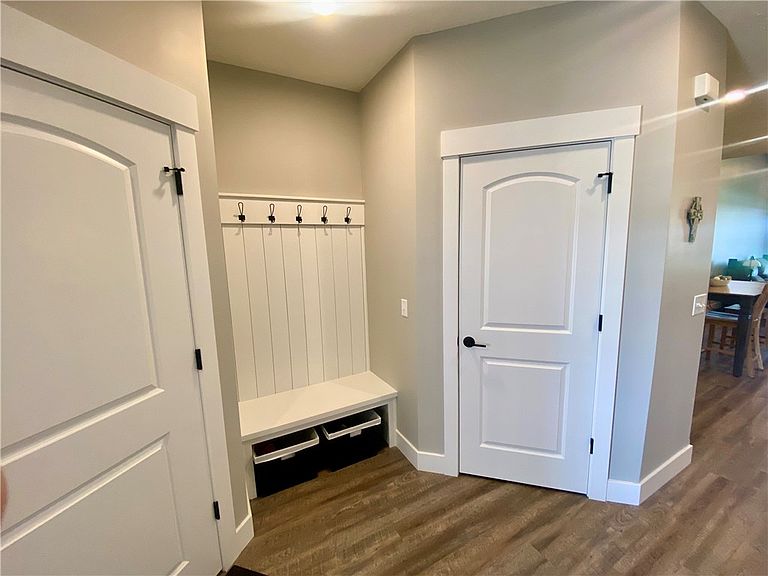
Entry Foyer
- Level: Main
- Dimensions: 12 x 4
Features
- Ceiling Fan(s),Cathedral Ceiling(s),High Speed Internet,Kitchen/Family Room Combo,Pantry,Quartz Counters,Solid Surface Counters,Walk-In Closet(s)
- Window features: Insulated Windows
- Number of fireplaces: 1
- Fireplace features: One
- Fireplace: Yes
Great Room
- Level: Main
- Dimensions: 22 x 14
Heating & Cooling
- Heating features: Forced Air,Natural Gas
- Cooling features: Central Air
Interior Area
- Total structure area: 1,490
- Total interior livable area: 1,490 sqft
Kitchen
- Features: Eat-in Kitchen
- Level: Main
- Dimensions: 17 x 15
Laundry
- Level: Main
- Dimensions: 5 x 8
Master Bedroom
- Level: Main
- Dimensions: 14 x 14
Property
Details
- Parcel number: G15025072
- Attached to another structure: Yes
- Zoning: Residential
- Zoning description: Residential
Features
- Levels: One
- Stories: 1
- Patio & porch: Patio,Porch
- Exterior features: Porch,Patio
Lot
- Lot size: 4,748 sqft
- Lot size dimensions: 31 x 149 Apro x imate
Parking
- Total spaces: 2
- Parking features: Attached,Garage,Two Car Garage,Garage Door Opener,Storage
- Has garage: Yes
- Attached garage spaces: 2
- Covered spaces: 2