


42 ARMOYAN Drive, Palm Coast, FL, 32137
About This Home
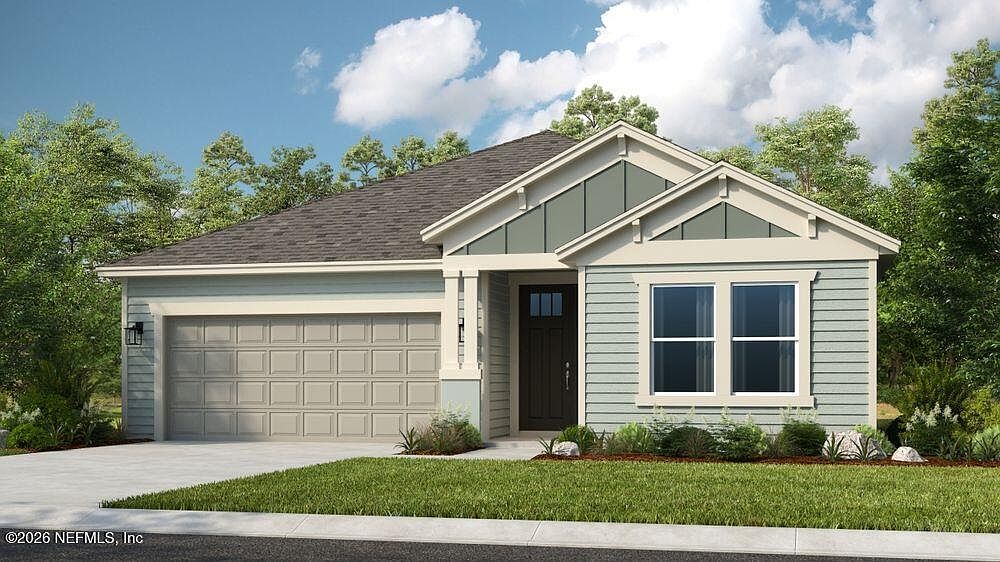
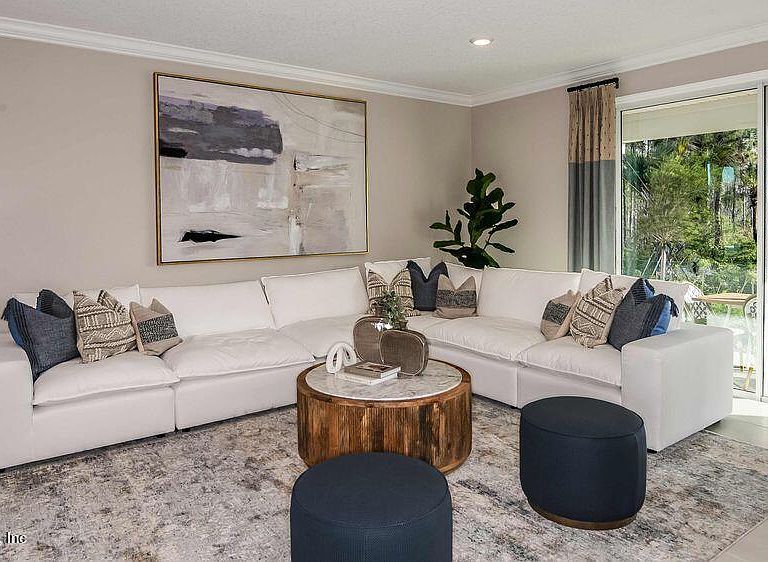
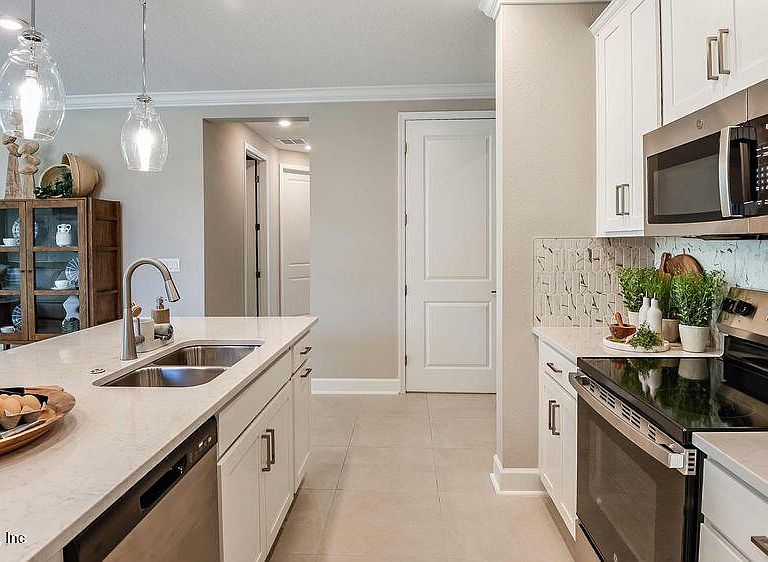
What's Special: Covered Extended Lanai | Pond View | 3 Full Baths | Flex Room | Gourmet Kitchen. New Construction - December Completion! Built by America's Most Trusted Home Builder. Welcome to the Havana at 42 Armoyan Drive in Colbert Landings! Explore this new single-story home offering a bright and inviting layout with a seamless flow for everyday living. The foyer opens to a versatile flex space and a secondary bedroom with a nearby full bath, creating ideal options for guests or a home office. At the heart of the home, the gourmet kitchen with a spacious island overlooks the casual dining area and great room, with a pocket sliding glass door leading to a covered lanai for easy indoor-outdoor living. The private primary suite is tucked at the back, featuring a generous bedroom, well-appointed bath and walk-in closet. Two additional secondary bedrooms, a shared full bath, and a centrally located laundry room which connects to the primary closet, add comfort and convenience throughout. Ideally located east of I-95, this community offers quick access to beaches, the Matanzas River, and nearby dining and retail. Spanning nearly 300 acres, it features preserve and water view homesites, natural tree coverage, and adjacent conservation land with trails. Planned amenities include a clubhouse, resort-style pool, parks, playground, and pickleball. Additional Highlights Include: shower in place of tub in bath 3, 8' interior doors, pre-plumb water softener loop, pre-plumb for future laundry sink in the garage, extended tile flooring into the primary bedroom, GE refrigerator, and cushion close drawers in the kitchen. Photos are for representative purposes only. MLS#2155518
Getting Around
 Car-Dependent
 Very Limited Transit
 Somewhat Bikeable
Schools
Construction
Condition
- Property condition: Under Construction
- New construction: Yes
- Year built: 2026
Materials
- Roof: Shingle
- Construction materials: Composition Siding,Frame
Type & Style
- Home type: SingleFamily
- Architectural style: Ranch
- Property subType: Single Family Residence
Interior
Appliances
- Appliances included: Dishwasher,Disposal,Electric Range,Microwave,Plumbed For Ice Maker
- Laundry features: Electric Dryer Hookup,In Unit,Lower Level,Washer Hookup
Bathroom2
- Level: First
Bathroom3
- Level: First
Bedroom2
- Level: First
- Area: 121
- Dimensions: 11.00 x 11.00
Bedroom3
- Level: First
- Area: 121
- Dimensions: 11.00 x 11.00
Bedroom4
- Level: First
- Area: 120
- Dimensions: 12.00 x 10.00
Bedrooms & Bathrooms
- Bedrooms: 4
- Bathrooms: 3
- Full bathrooms: 3
Bonus Room
- Level: First
- Area: 144
- Dimensions: 12.00 x 12.00
Dining Room
- Level: First
- Area: 180
- Dimensions: 18.00 x 10.00
Features
- Entrance Foyer,Kitchen Island,Open Floorplan,Pantry,Primary Bathroom - Shower No Tub,Master Downstairs,Split Bedrooms,Walk-In Closet(s)
- Flooring: Tile
Great Room
- Level: First
- Area: 270
- Dimensions: 18.00 x 15.00
Heating & Cooling
- Heating features: Central,Electric
- Cooling features: Central Air,Electric
Interior Area
- Total interior livable area: 2,394 sqft
Kitchen
- Level: First
Laundry
- Level: First
Master Bathroom
- Level: First
Master Bedroom
- Level: First
- Area: 224
- Dimensions: 16.00 x 14.00
Property
Details
- Parcel number: 0312311125000000190
- Zoning description: Residential
Features
- Levels: One
- Stories: 1
- Patio & porch: Covered,Front Porch,Patio
- Has view: Yes
- View description: Pond
- Has water view: Yes
- Water view: Pond
Lot
- Lot size: 6,969 sqft
- Lot size dimensions: 50 x 125
Parking
- Total spaces: 2
- Parking features: Attached,Garage Door Opener
- Has garage: Yes
- Attached garage spaces: 2
- Covered spaces: 2