



130 Heirloom Dr, Ormond Beach, FL, 32174
About This Home
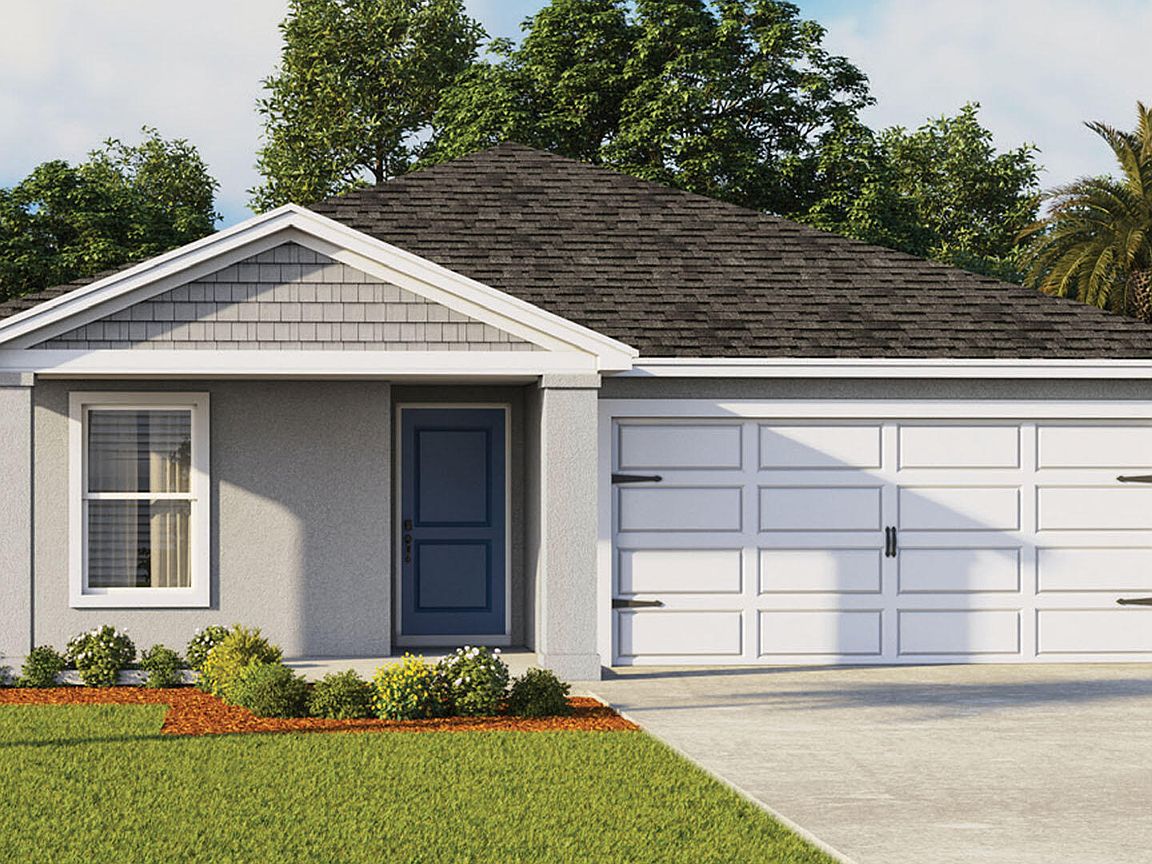
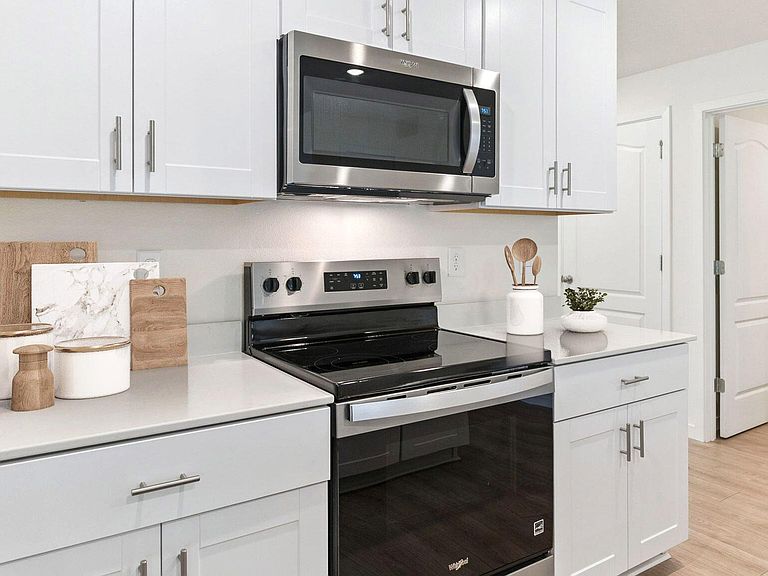
The Dundee is a versatile single-story floor plan designed to fit the needs of today's families. With 5 bedrooms, 2 bathrooms, and an open layout, this home offers both flexibility and comfort in every corner. The connected kitchen, dining, and living areas create a central hub that's perfect for entertaining guests or enjoying everyday moments together. The primary suite is situated at the back of the home for added privacy, featuring a walk-in closet and a well-appointed bathroom with dual sinks. Four additional bedrooms are located toward the front, providing ample space for family, guests, or even a dedicated home office or hobby room. The kitchen stands out with its modern finishes, including an island, quartz countertops, and stainless-steel appliances, all designed to make cooking and gathering effortless. Every Dundee also comes equipped with a smart home package, keeping your home secure whether you're there or on the go. Contact us today. *Photos are of similar model but not that of exact house. Pictures, photographs, colors, features, and sizes are for illustration purposes only and will vary from the homes as built. Home and community information including pricing, included features, terms, availability and amenities are subject to change and prior sale at any time without notice or obligation. Please note that no representations or warranties are made regarding school districts or school assignments; you should conduct your own investigation regarding current and future schools and school boundaries.*
Getting Around
 Car-Dependent
 Very Limited Transit
 Somewhat Bikeable
Schools
Construction
Condition
- Property condition: Under Construction
- New construction: Yes
Materials
- Foundation: Slab
- Roof: Shingle
- Construction materials: Block,Stucco
Other
- Builder name: D.R. Horton
Type & Style
- Home type: SingleFamily
- Architectural style: Traditional
- Property subType: Single Family Residence,Residential
Interior
Appliances
- Appliances included: Electric Range,Disposal,Dishwasher
- Laundry features: Electric Dryer Hookup,Washer Hookup
Bedroom1
- Level: First
- Area: 122.21
- Dimensions: 10.10 x 12.10
Bedroom2
- Level: First
- Area: 111
- Dimensions: 10.00 x 11.10
Bedroom3
- Level: First
- Area: 100
- Dimensions: 10.00 x 10.00
Bedroom4
- Level: First
- Area: 100
- Dimensions: 10.00 x 10.00
Bedroom5
- Level: First
- Area: 100
- Dimensions: 10.00 x 10.00
Bedrooms & Bathrooms
- Bedrooms: 5
- Bathrooms: 2
- Full bathrooms: 2
Dining Room
- Level: First
- Area: 96
- Dimensions: 8.00 x 12.00
Features
- Eat-in Kitchen,Entrance Foyer,Kitchen Island,Open Floorplan,Pantry,Split Bedrooms,Walk-In Closet(s)
- Flooring: Carpet,Laminate
Heating & Cooling
- Heating features: Central,Electric,Heat Pump
- Cooling features: Central Air,Electric
Interior Area
- Total interior livable area: 1,780 sqft
Kitchen
- Level: First
- Area: 252
- Dimensions: 14.00 x 18.00
Living Room
- Level: First
- Area: 137.5
- Dimensions: 11.00 x 12.50
Property
Details
- Parcel number: 2214312855000000460
Features
- Levels: One
- Stories: 1
- Patio & porch: Patio
Lot
- Lot size: 5,662 sqft
Parking
- Total spaces: 2
- Parking features: Attached,Garage
- Has garage: Yes
- Attached garage spaces: 2
- Covered spaces: 2
Climate Risk is Financial Risk
Every home has a financial story beyond the listing price. Below, you’ll see the climate risks that could affect this property — and in Bills & Affordability, how those risks may influence repairs, insurance, utilities, and long-term value.
Biggest Threats for This Home
- Hurricane

- Lightning

- Tornado

- Heat Wave

- Inland Flooding

- Strong Wind

- Wildfire

- Tsunami

How This Home’s Risks Compare
FEMA Declared Disasters in Flagler County and Florida
Understanding the Costs
Financial advisors generally recommend spending no more than 30% of your gross household income on housing costs. In practice, many households stretch to 35% or beyond — especially in high-cost markets.
Estimated Costs Today
| Monthly | Annual | |
|---|---|---|
| Mortgage | $1,693 | $20,316 |
| Home Insurance * | $328 | $3,936 |
| Property Taxes | $212 | $2,544 |
| Electricity | $197 | $2,366 |
| Total | $2,430 | $29,160 |
Income You'd Need if You Spent...
Florida FAIR Plan Programs

How Costs Could Change Over Time
Climate risk is quickly impacting all of the major home ownership costs. Adjust the growth rates and percentage of income spent on housing below to see how your housing costs could change over the next 10 years — and what income you'd need to keep up.
Comparing Against the Market
Price Per Sq Ft
vs Other Active Listings
Avg $/sqft
vs Homes Sold Last Month
Median $/sqft
Current Market Trends
Median Price Per Square Foot
The median price per square foot of homes sold in this area each month. Compare this to this listing's price per square foot to gauge whether the home is priced in line with recent sales.
Historicals for This Listing
Zestimate History ($/sqft)
Price History
| Date | Event | Price |
|---|---|---|
| 2026-05-12 | Price change | $361,990 |
| 2026-04-30 | Price change | $359,990 |
| 2026-04-03 | Listed for sale | $363,990 |
New Construction Spec
 View on Zillow