



1923 Gingko St, Rupert, ID, 83350
About This Home
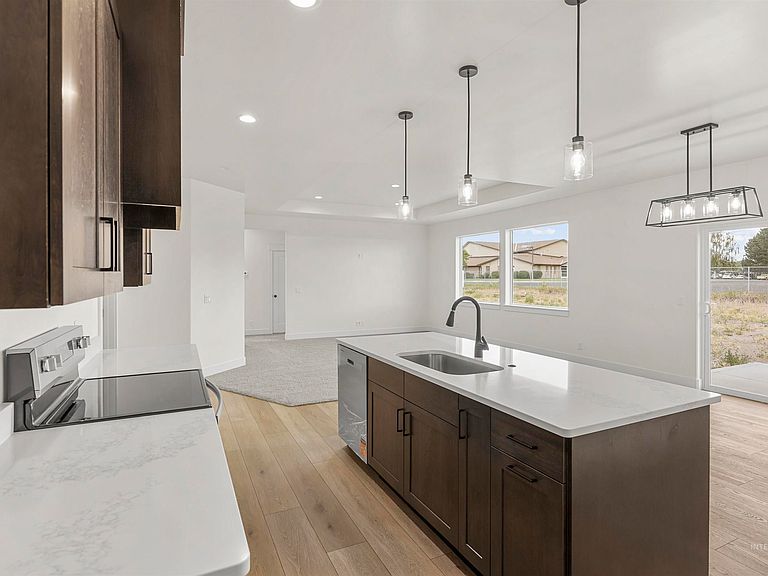
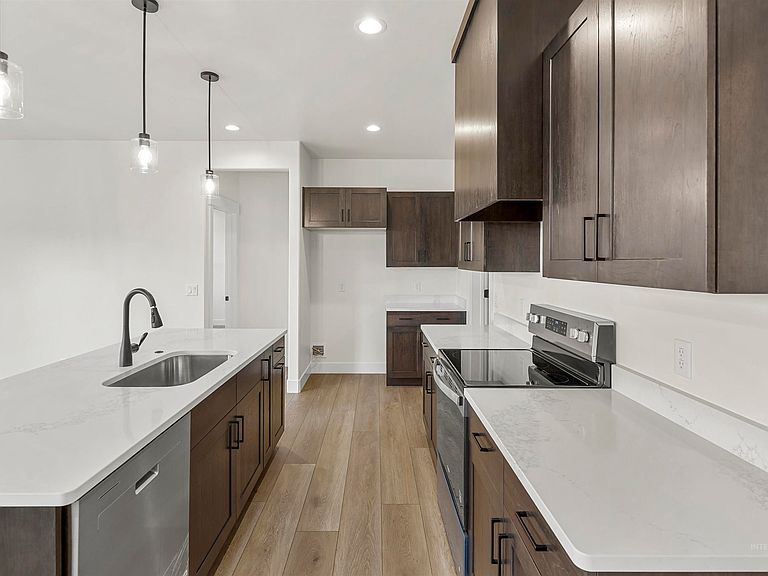
Welcome to this brand-new 4-bedroom, 2-bath home offering 1,783 square feet of comfortable, single-level living on a spacious .42-acre lot. The open-concept layout is designed for everyday life and easy entertaining, with a bright kitchen featuring quartz countertops, a large island, walk-in pantry, and included appliances. The private primary suite includes a walk-in closet and a well-appointed bathroom, while three additional bedrooms provide plenty of space for family, guests, or a home office. Outside, you will love the extra room to create the yard, garden, shop, or outdoor living space you have been dreaming about. Complete with central air, gas heat, durable hardboard siding, and an attached three-car garage, this new construction home delivers modern finishes, functional design, and room to grow.
Getting Around
 Car-Dependent
 Very Limited Transit
 Somewhat Bikeable
Schools
Construction
Condition
- Property condition: New Construction
- New construction: Yes
- Year built: 2026
Materials
- Foundation: Crawl Space
- Roof: Composition
- Construction materials: Stone,HardiPlank Type
Type & Style
- Home type: SingleFamily
- Property subType: Single Family Residence
Interior
Appliances
- Appliances included: Gas Water Heater,Dishwasher,Disposal,Oven/Range Freestanding
Bedroom2
- Level: Main
Bedroom3
- Level: Main
Bedroom4
- Level: Main
Bedrooms & Bathrooms
- Bedrooms: 4
- Bathrooms: 2
- Main level bathrooms: 2
- Main level bedrooms: 4
Features
- Bath-Master,Bed-Master Main Level,Walk-In Closet(s),Breakfast Bar,Pantry,Kitchen Island,Quartz Counters,Number of Baths Main Level: 2
- Flooring: Carpet
- Finished area above ground: 1,783
Heating & Cooling
- Heating features: Forced Air,Natural Gas
- Cooling features: Central Air
Interior Area
- Total structure area: 1,783
- Total interior livable area: 1,783 sqft
Kitchen
- Level: Main
Master Bedroom
- Level: Main
Property
Details
- Parcel number: RPR20250010060
Features
- Levels: One
- Fencing: Partial,Metal
Lot
- Lot size: 0.42 Acres
- Features: 10000 SF - .49 AC
Parking
- Total spaces: 3
- Parking features: Attached
- Has garage: Yes
- Attached garage spaces: 3
- Covered spaces: 3