


11604 SW 58th St, Mustang, OK, 73064
About This Home
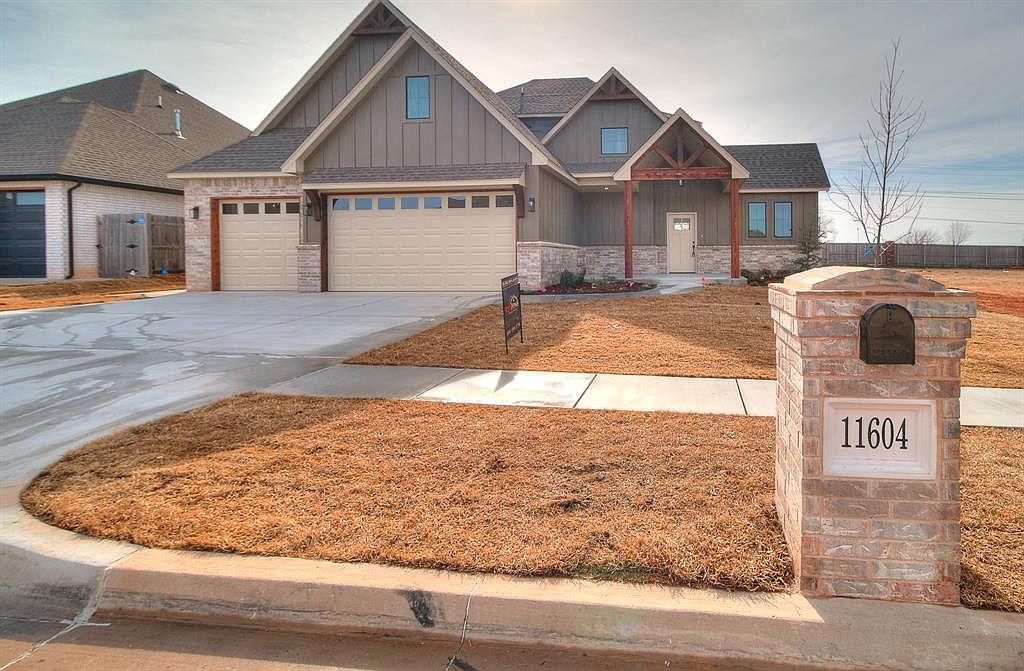
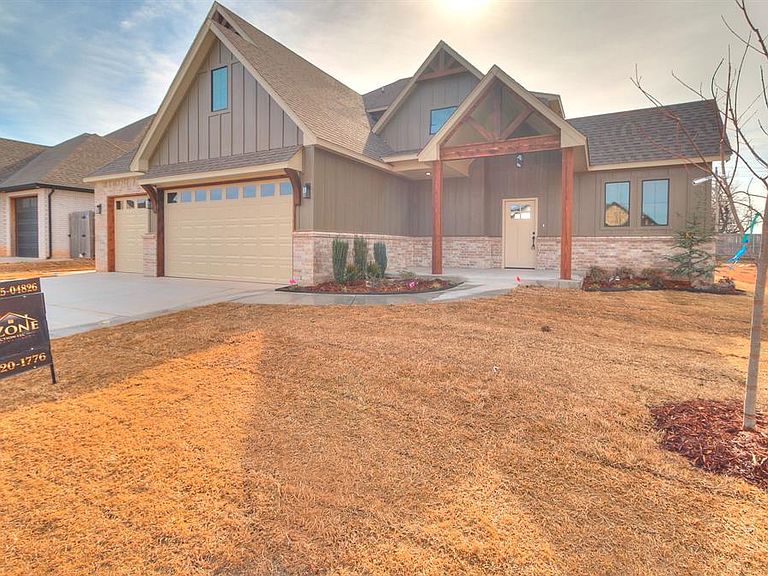
Welcome to this stunning custom-designed home in the Ledgestone community, where thoughtful design, modern finishes, and exceptional outdoor living come together. From the moment you arrive, the curb appeal and open setting make a lasting impression. Inside, wood floors, accent trusses, and abundant natural light create a warm yet elevated living experience. The chef’s kitchen is a true centerpiece, featuring quartz countertops, a large island with storage on both sides, custom cabinetry with accent lighting, a 5-burner gas cooktop, built-in oven and microwave, and a walk-in pantry. A centrally located pocket office filled with natural light offers flexible use as a home office, playroom, or second living area. The main level also includes a convenient utility area just off the oversized three-car garage. The primary suite is a private retreat, complete with separate vanities, a gorgeous walk-in shower, a freestanding soaking tub, and a massive walk-in closet with a built-in dresser. The closet connects directly to the laundry room, which offers exceptional storage and a dedicated broom closet. Upstairs, a built-out retreat includes its own full bath and provides flexibility as a bonus room, media space, or guest suite. Secondary bedrooms are also located upstairs and feature walk-in closets, built-in dressers, and ceiling fans. Step outside to a backyard designed for both relaxation and entertaining. Mature landscaping, a full sprinkler system, and space to add a pool make this outdoor area truly special. Additional highlights include a tankless hot water heater, alarm system, modern accents throughout, OKC utilities, and placement within the highly desired Mustang School District. Located near Mustang Park with quick access to I-40, the Kilpatrick Turnpike, and Oklahoma City, this move-in-ready home is designed to support both daily living and unforgettable gatherings.
Getting Around
 Car-Dependent
 Very Limited Transit
 Bikeable
Schools
Construction
Condition
- Year built: 2026
Materials
- Foundation: Slab
- Roof: Composition
- Construction materials: Frame,Stone
Other
- Builder name: Redzone Construction LLC
Type & Style
- Home type: SingleFamily
- Architectural style: Traditional
- Property subType: Single Family Residence
Interior
Appliances
- Appliances included: Dishwasher,Disposal,Microwave,Built-In Gas Oven,Built-In Gas Range
Bedrooms & Bathrooms
- Bedrooms: 3
- Bathrooms: 3
- Full bathrooms: 2
- 1/2 bathrooms: 1
Features
- Flooring: Combination,Carpet,Wood
- Number of fireplaces: 1
- Fireplace features: Gas Log
- Fireplace: Yes
Heating
- Heating features: Has Heating (Unspecified Type)
Interior Area
- Total structure area: 2,378
- Total interior livable area: 2,378 sqft
Property
Details
- Parcel number: 11604SW58th73064
- Special condition: None
Features
- Levels: One
- Stories: 1
- Patio & porch: Porch
- Exterior features: Rain Gutters
Lot
- Lot size: 9,191 sqft
- Features: Interior Lot
Parking
- Total spaces: 3
- Parking features: Garage
- Has garage: Yes
- Attached garage spaces: 3
- Covered spaces: 3
Climate Risk is Financial Risk
Every home has a financial story beyond the listing price. Below, you’ll see the climate risks that could affect this property — and in Bills & Affordability, how those risks may influence repairs, insurance, utilities, and long-term value.
Biggest Threats for This Home
- Cold Wave

- Hail

- Ice Storm

- Tornado

- Heat Wave

- Wildfire

- Winter Weather

How This Home’s Risks Compare
FEMA Declared Disasters in Canadian County and Oklahoma
Understanding the Costs
Financial advisors generally recommend spending no more than 30% of your gross household income on housing costs. In practice, many households stretch to 35% or beyond — especially in high-cost markets.
Estimated Costs Today
| Monthly | Annual | |
|---|---|---|
| Mortgage | $2,249 | $26,988 |
| Home Insurance | $557 | $6,684 |
| Property Taxes | $300 | $3,600 |
| Electricity | $176 | $2,122 |
| Total | $3,282 | $39,384 |
Income You'd Need if You Spent...
How Costs Could Change Over Time
Climate risk is quickly impacting all of the major home ownership costs. Adjust the growth rates and percentage of income spent on housing below to see how your housing costs could change over the next 10 years — and what income you'd need to keep up.
Comparing Against the Market
Price Per Sq Ft
vs Other Active Listings
Avg $/sqft
vs Homes Sold Last Month
Median $/sqft
Current Market Trends
Median Price Per Square Foot
The median price per square foot of homes sold in this area each month. Compare this to this listing's price per square foot to gauge whether the home is priced in line with recent sales.
Historicals for This Listing
Zestimate History ($/sqft)
Price History
| Date | Event | Price |
|---|---|---|
| 2026-02-03 | Listed for sale | $449,900 |
| 2025-07-23 | Sold | $65,000 |
 View on Zillow