


687 Redland Dr #687, Jonesboro, GA, 30238
2beds
3baths
0sqft
$147,000
--price/sqft
$1,185/moest. monthly cost
$47,400/yrincome needed
About This Home
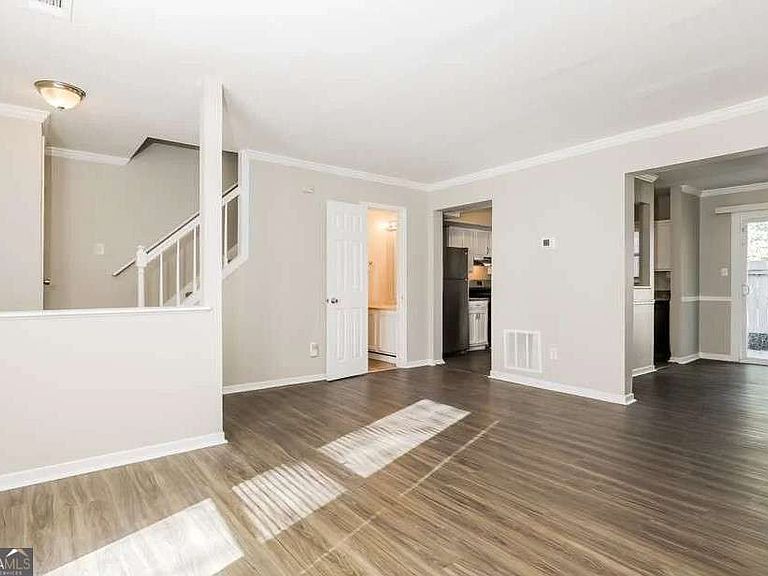
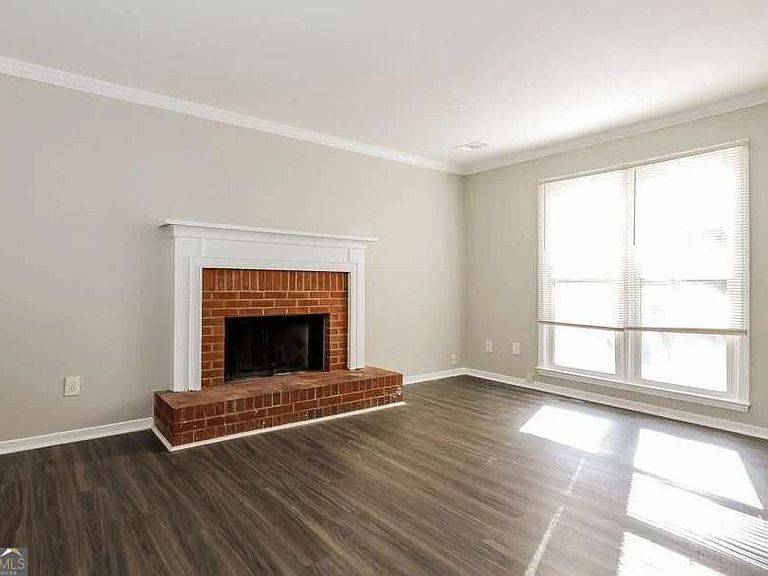
..Nice, FEE SIMPLE, spacious, END UNIT, updated brick TOWNHOME , fresh paint interior/exterior, faux hardwood flooring main level, brick wood burning fireplace with hearth in living room, separate dining room, spacious eat in kitchen with ample cabinets, gas stove, refrigerator and dishwasher, half bath powder room. Second level; Two separate, spacious primary suites each with private bathrooms, laundry connections, Ceiling fans thru out, private fenced patio with two attached storage closets, nice front yard with shade trees, End unit, 2 car off street parking pad. Great for owner occupied or a rental investment. NO HOA or rental restrictions. Potential rental amount $1700+
Getting Around
27
 Car-Dependent
0
 Very Limited Transit
23
 Somewhat Bikeable
Schools
3/10
4/10
4/10
Construction
Condition
- Property condition: Resale
- Year built: 1985
Materials
- Foundation: Slab
- Roof: Composition
- Construction materials: Brick
Type & Style
- Home type: Townhouse
- Architectural style: Brick 3 Side
- Property subType: Townhouse
Interior
Appliances
- Appliances included: Dishwasher,Disposal,Dryer,Refrigerator
- Laundry features: Laundry Closet
Basement
- Basement: None
Bedrooms & Bathrooms
- Bedrooms: 2
- Bathrooms: 3
- Full bathrooms: 2
- 1/2 bathrooms: 1
Features
- Roommate Plan
- Window features: Double Pane Windows
- Flooring: Hardwood,Laminate
- Number of fireplaces: 1
- Fireplace features: Factory Built
- Fireplace: Yes
- Attic: Pull Down Stairs
- Finished area below ground: 0
- Finished area above ground: 0
- Common walls with other units/homes: 1 Common Wall
Heating & Cooling
- Heating features: Forced Air,Natural Gas,Other
- Cooling features: Ceiling Fan(s),Central Air
Interior Area
- Total structure area: 0
Kitchen
- Features: Breakfast Area,Breakfast Bar
Property
Accessibility
- Accessibility features: Accessible Entrance
Details
- Parcel number: 13247D C016
- Attached to another structure: Yes
Features
- Levels: Two
- Stories: 2
- Patio & porch: Patio
- Fencing: Privacy
- Waterfront features: No Dock Or Boathouse
- Waterbody name: None
Lot
- Lot size: 5,140 sqft
- Features: Corner Lot,Level
Parking
- Total spaces: 2
- Parking features: Attached,Kitchen Level
- Has garage: Yes