


3669 Kassidy Dr, Grove City, OH, 43123
About This Home
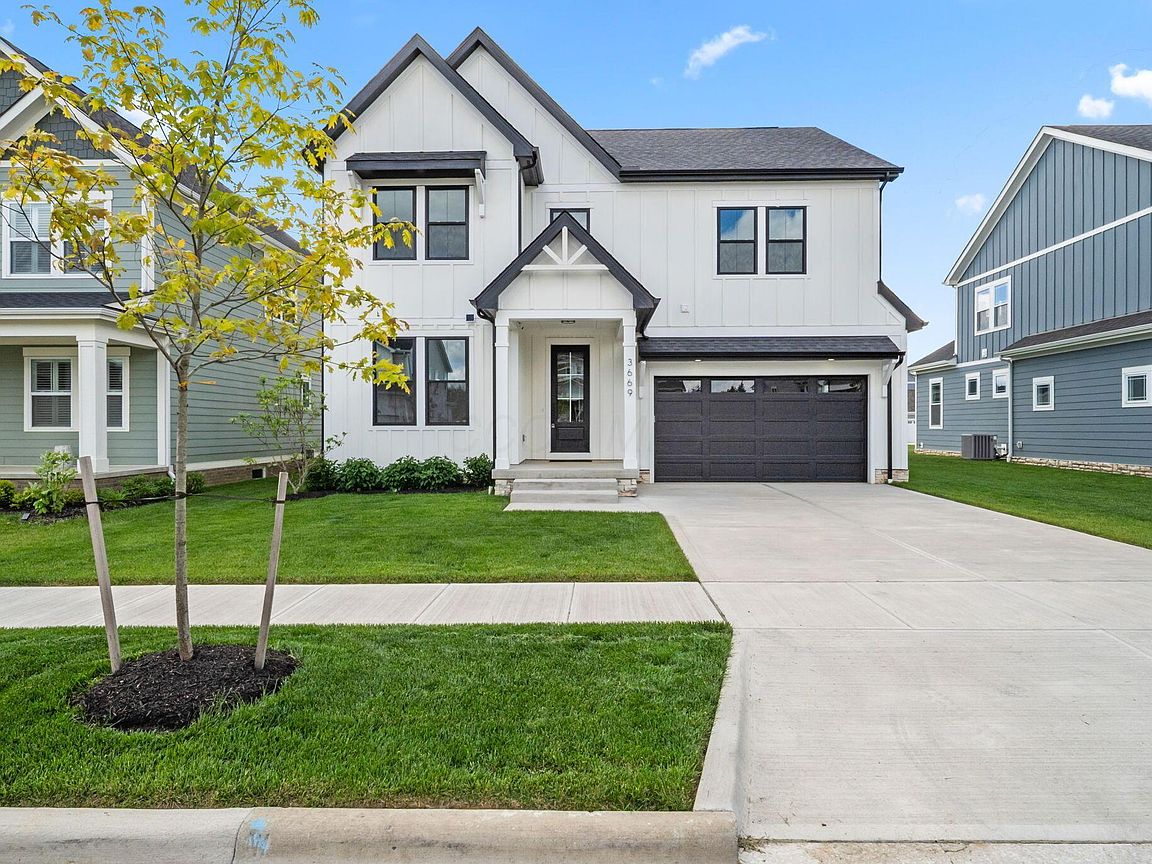
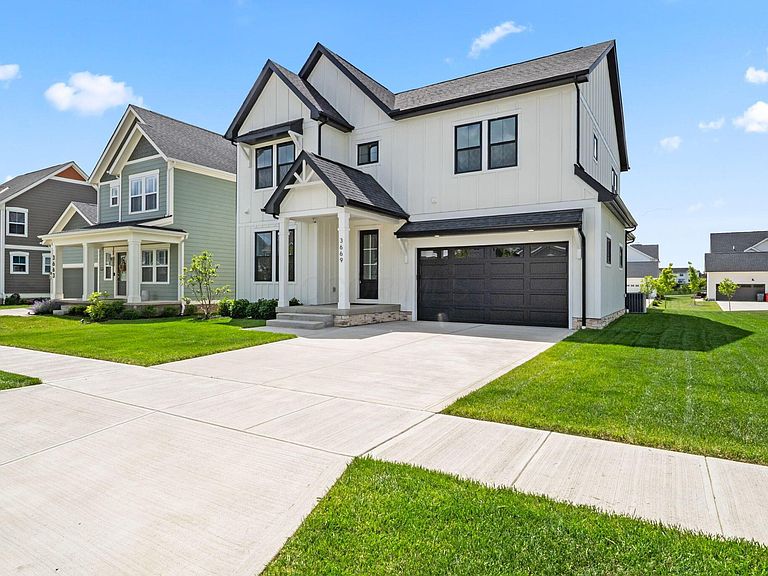
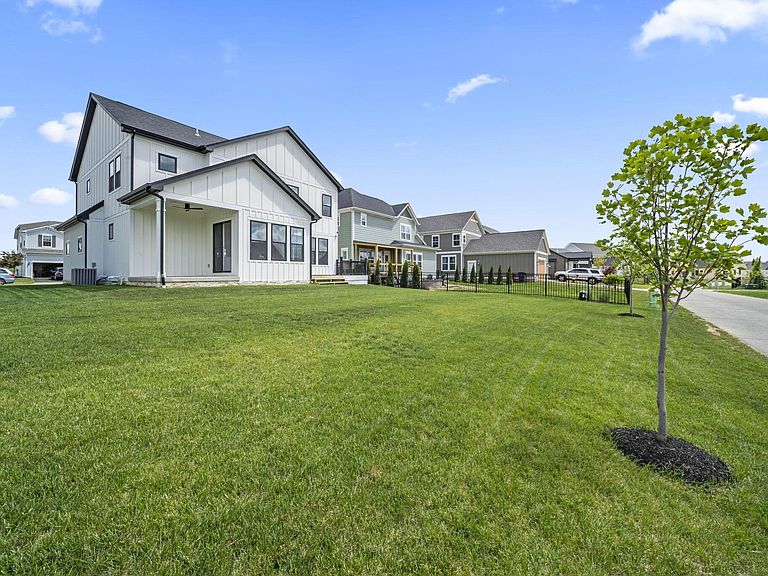
Welcome to 3669 Kassidy Dr, a beautifully designed new-build modern farmhouse in the heart of The Paddock at Beulah Park. With 4,132 square feet of total living space—including a fully finished basement—this home perfectly blends timeless style, thoughtful design, and everyday comfort. This home's curb appeal stands out with Hardie plank siding, upgraded exterior lighting, and a rear deck & covered patio ideal for relaxing or entertaining. Inside, you're greeted by a spacious open-concept floor plan filled with natural light, featuring decorative accent walls, custom wood stair handrails, and plenty of large windows. The first floor includes a large office, luxury wood flooring, and seamless flow between the kitchen, dining, and living areas. The gourmet kitchen features quartz countertops, Samsung and Z-Line appliances, custom cabinetry, and a walk-in butler-style pantry. The home offers four generously sized bedrooms, two full bathrooms, and two half baths. All closets include custom solid wood shelving, and bathrooms are finished with high-quality ceramic tile. Upstairs features luxury vinyl flooring, while the fully finished basement includes an additional half bath and versatile space for entertaining, working out, or relaxing. The oversized, insulated, and finished garage adds practical function to this elegant home. As a resident of The Paddock at Beulah Park, you'll enjoy community amenities like pickleball courts, scenic walking and biking paths, a community pond, and The West Pavilion for gatherings. This property offers a rare combination of craftsmanship, style, and community living in one of Grove City's most desirable neighborhoods.
Getting Around
 Car-Dependent
 Very Limited Transit
 Somewhat Bikeable
Schools
Construction
Condition
- New construction: Yes
- Year built: 2026
Type & Style
- Home type: SingleFamily
- Architectural style: Contemporary
- Property subType: Single Family Residence
Interior
Appliances
- Appliances included: Dishwasher,Electric Range,Microwave,Refrigerator
- Laundry features: Electric Dryer Hookup
Basement
- Has basement: Yes
- Basement: Egress Window(s),Full
Bedrooms & Bathrooms
- Bedrooms: 4
- Bathrooms: 4
- Full bathrooms: 2
- 1/2 bathrooms: 2
Features
- Window features: Insulated Windows
- Flooring: Wood,Vinyl
- Number of fireplaces: 1
- Fireplace features: One,Decorative
- Fireplace: Yes
- Common walls with other units/homes: No Common Walls
Heating & Cooling
- Heating features: Forced Air
- Cooling features: Central Air
Interior Area
- Total structure area: 2,839
- Total interior livable area: 4,132 sqft
Property
Details
- Parcel number: 04001620300
- Special condition: Standard
Features
- Levels: Two
- Patio & porch: Porch,Patio,Deck
Lot
- Lot size: 6,969 sqft
Parking
- Total spaces: 2
- Parking features: Garage Door Opener,Attached
- Has garage: Yes
- Attached garage spaces: 2
- Covered spaces: 2