
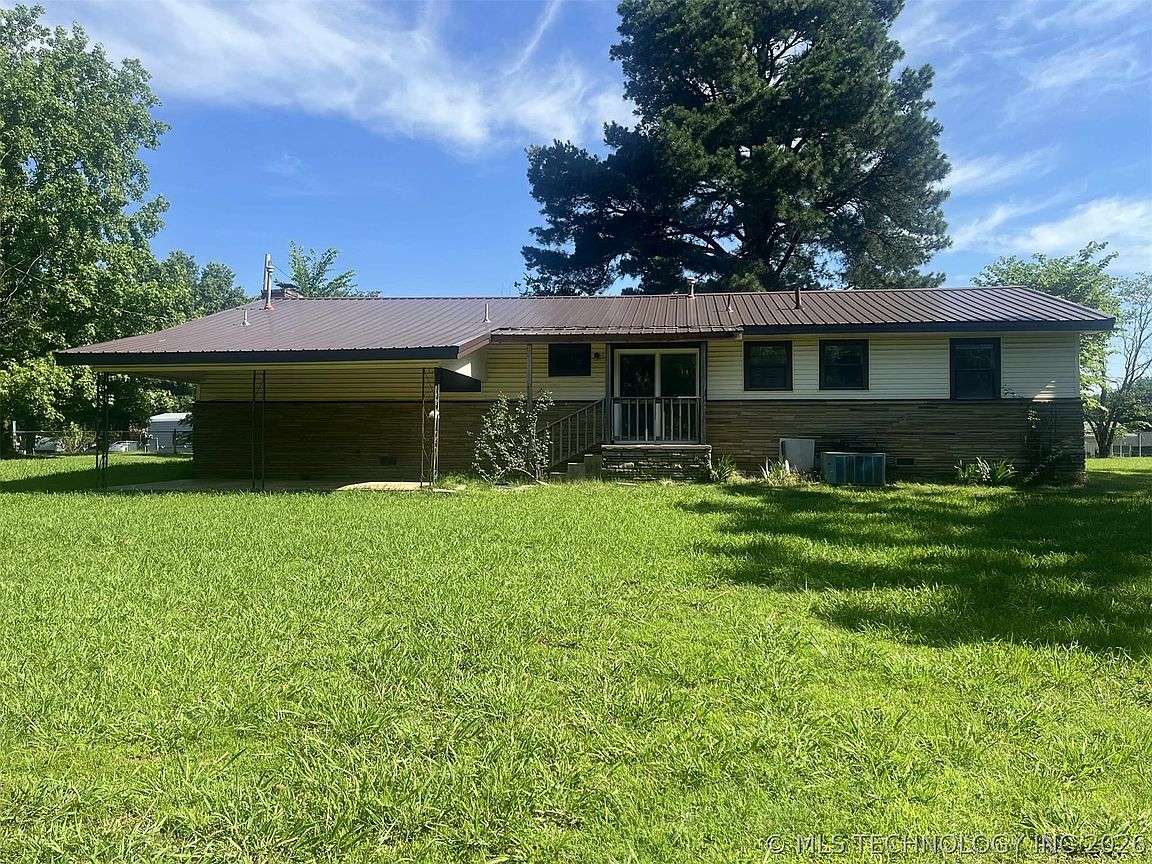
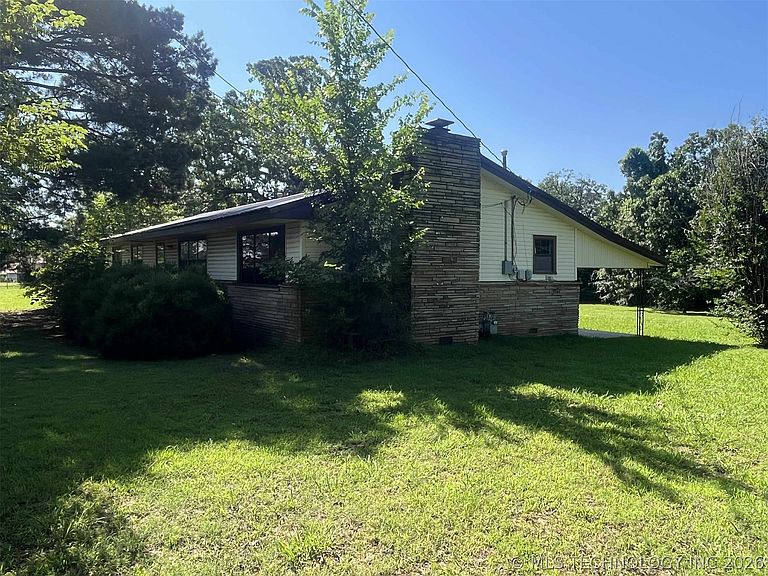


10650 W Highway 9, Stigler, OK, 74462
About This Home
Welcome to this charming three-bedroom, one-and-a-half-bath home situated on a generous 1.69-acre lot! Conveniently located off Highway Nine between Whitefield and Stigler, this property offers the perfect blend of rural tranquility and easy access to nearby amenities. This residence features a spacious layout with plenty of storage throughout. The large kitchen area is perfect for family gatherings and meal prep, while two inviting living rooms provide ample space for relaxation and entertaining, complete with a cozy fireplace to enjoy on chilly evenings. The bedrooms are nicely sized, ensuring comfort and privacy for everyone. Additionally, a covered back porch allows for outdoor enjoyment, rain or shine. The home boasts a durable metal roof, providing long-lasting protection from the elements. A convenient carport at the back of the house offers easy access and additional shelter for vehicles. The expansive backyard is a true highlight, featuring multiple outbuildings that offer versatile usage options, whether for storage, gardening, or hobbies. Mature trees provide shade and enhance the natural beauty of the surroundings, making it an ideal spot for outdoor activities or relaxation. The property also includes a workshop/multi-use building that once served as a business, presenting unique possibilities for entrepreneurs or those in need of extra workspace. This property is a fantastic opportunity for anyone looking to invest in a home with great potential. With its prime location, ample outdoor space, and well-appointed interior, this three-bedroom home is truly a hidden gem waiting for its new owner. Don’t miss your chance to explore the possibilities this property has to offer!
Getting Around
 Car-Dependent
 Very Limited Transit
 Somewhat Bikeable
Schools
Construction
Condition
- Year built: 1960
Materials
- Foundation: Crawlspace
- Roof: Metal
- Construction materials: Brick Veneer,Wood Frame
Type & Style
- Home type: SingleFamily
- Property subType: Single Family Residence
Interior
Appliances
- Appliances included: Dishwasher,Gas Water Heater
- Laundry features: Washer Hookup,Electric Dryer Hookup
Basement
- Basement: Crawl Space
Bedrooms & Bathrooms
- Bedrooms: 3
- Bathrooms: 2
- Full bathrooms: 1
- 1/2 bathrooms: 1
Features
- High Speed Internet,Laminate Counters,Wired for Data,Ceiling Fan(s),Gas Range Connection,Gas Oven Connection
- Window features: Aluminum Frames
- Flooring: Carpet,Laminate,Tile
- Number of fireplaces: 1
- Fireplace features: Insert
- Fireplace: Yes
Heating & Cooling
- Heating features: Central,Gas
- Cooling features: Central Air
Interior Area
- Total structure area: 1,680
- Total interior livable area: 1,680 sqft
Property
Features
- Levels: One
- Stories: 1
- Pool features: None
- Patio & porch: Covered,Porch
- Exterior features: None
- Fencing: Chain Link
Lot
- Lot size: 1.69 Acres
- Features: None
Parking
- Total spaces: 1
- Parking features: Carport
- Has garage: Yes
- Attached garage spaces: 1
- Covered spaces: 1
- Carport: Yes