


1220 Millstream Dr, Amelia, OH, 45102
About This Home
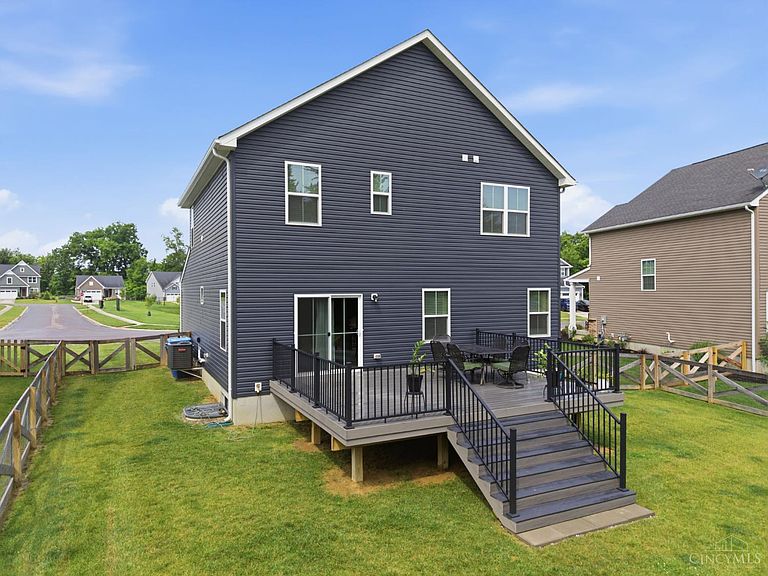
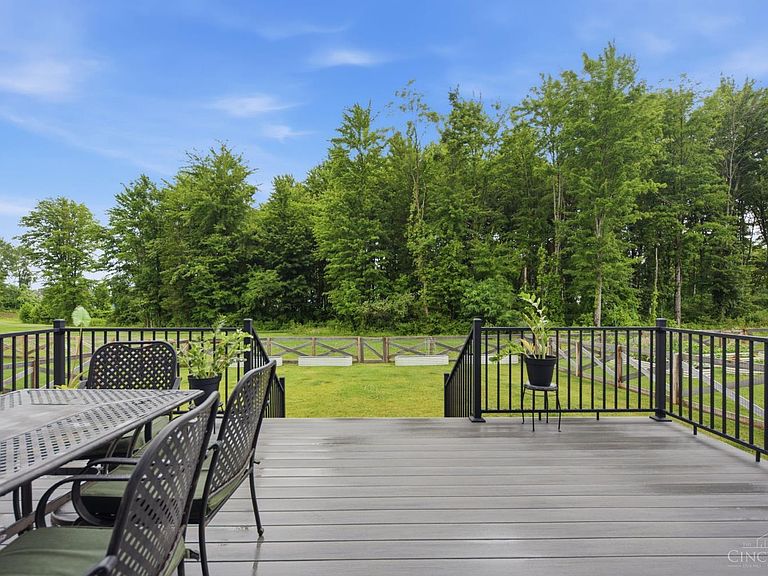
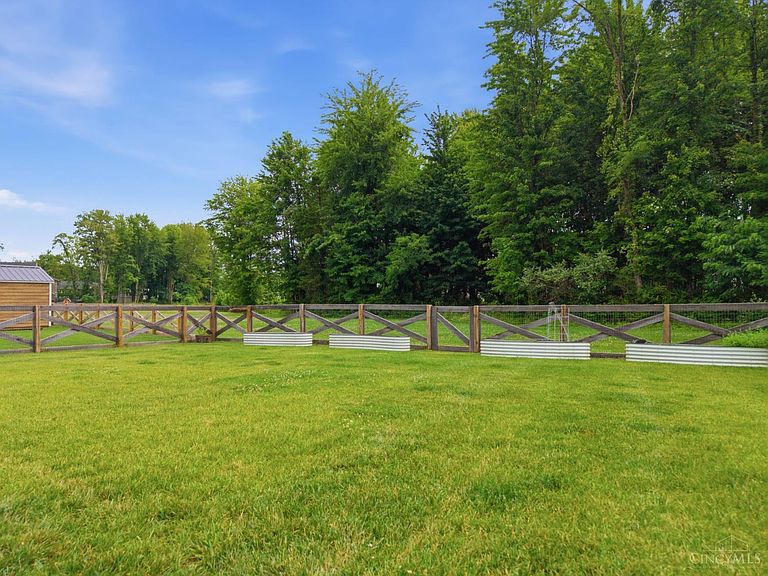
Just 3 years old, this beautifully maintained 4-bedroom, 2 car garage, 2.5-bath home offers the benefits of newer construction without the wait! Featuring an open-concept floor plan with 9-foot ceilings on the first floor and recessed lighting, this home is designed for both everyday living and entertaining. The spacious kitchen is the heart of the home, offering a large center island, beautiful backsplash, ample cabinetry, and an open flow into the dining and living areas. Upstairs, you'll find convenient second-floor laundry, generously sized bedrooms, and a spacious primary suite featuring an ensuite bath and walk-in closet. The full unfinished basement includes egress windows and a three-piece bathroom rough-in, providing endless possibilities for additional living space and the potential for a fifth bedroom, rec room, or guest suite. Enjoy peaceful, private wooded views from the backya with no rear neighbors directly behind you. Move-in ready and ready for its next owner!
Getting Around
 Car-Dependent
 Very Limited Transit
 Somewhat Bikeable
Schools
Construction
Condition
- Year built: 2023
Materials
- Foundation: Concrete Perimeter
- Roof: Shingle
- Construction materials: Stone,Vinyl Siding
Type & Style
- Home type: SingleFamily
- Architectural style: Traditional
- Property subType: Single Family Residence
Interior
Appliances
- Appliances included: Convection Oven,Dishwasher,Disposal,Gas Cooktop,Microwave,Refrigerator,Electric Water Heater
Basement
- Has basement: Yes
- Basement: Full,Bath/Stubbed,Unfinished
Bathroom1
- Features: Full
- Level: Second
Bathroom2
- Features: Full
- Level: Second
Bathroom3
- Features: Partial
- Level: First
Bedroom2
- Level: Second
- Area: 120
Bedroom3
- Level: Second
- Area: 99
Bedroom4
- Level: Second
- Area: 130
Bedroom5
- Area: 0
Bedrooms & Bathrooms
- Bedrooms: 4
- Bathrooms: 3
- Full bathrooms: 2
- 1/2 bathrooms: 1
Dining Room
- Features: Walkout
- Level: First
- Area: 91
Family Room
- Area: 378
Features
- High Ceilings,Ceiling Fan(s),Recessed Lighting
- Window features: Double Hung
Heating & Cooling
- Heating features: Gas
- Cooling features: Ceiling Fan(s),Central Air
Interior Area
- Total structure area: 1,886
- Total interior livable area: 1,886 sqft
Kitchen
- Features: Pantry,Eat-in Kitchen,Walkout,Kitchen Island,Marble/Granite/Slate
- Area: 156
Living Room
- Area: 0
Master Bathroom
- Features: Shower,Double Vanity,Marb/Gran/Slate
Master Bedroom
- Features: Bath Adjoins,Walk-In Closet(s),Wall-to-Wall Carpet
- Level: Second
- Area: 169
Office
- Area: 0
Property
Details
- Parcel number: 032021D195
- Zoning description: Residential
Features
- Levels: Two
- Stories: 2
- Patio & porch: Deck,Porch
- Fencing: Wood
- Has view: Yes
- View description: Trees/Woods
Lot
- Features: Wooded,Less than .5 Acre
Parking
- Total spaces: 2
- Parking features: On Street,Driveway
- Has garage: Yes
- Attached garage spaces: 2
- Covered spaces: 2
- Has uncovered spaces: Yes