


9617 Inniswold Park Ln, Baton Rouge, LA, 70809
About This Home
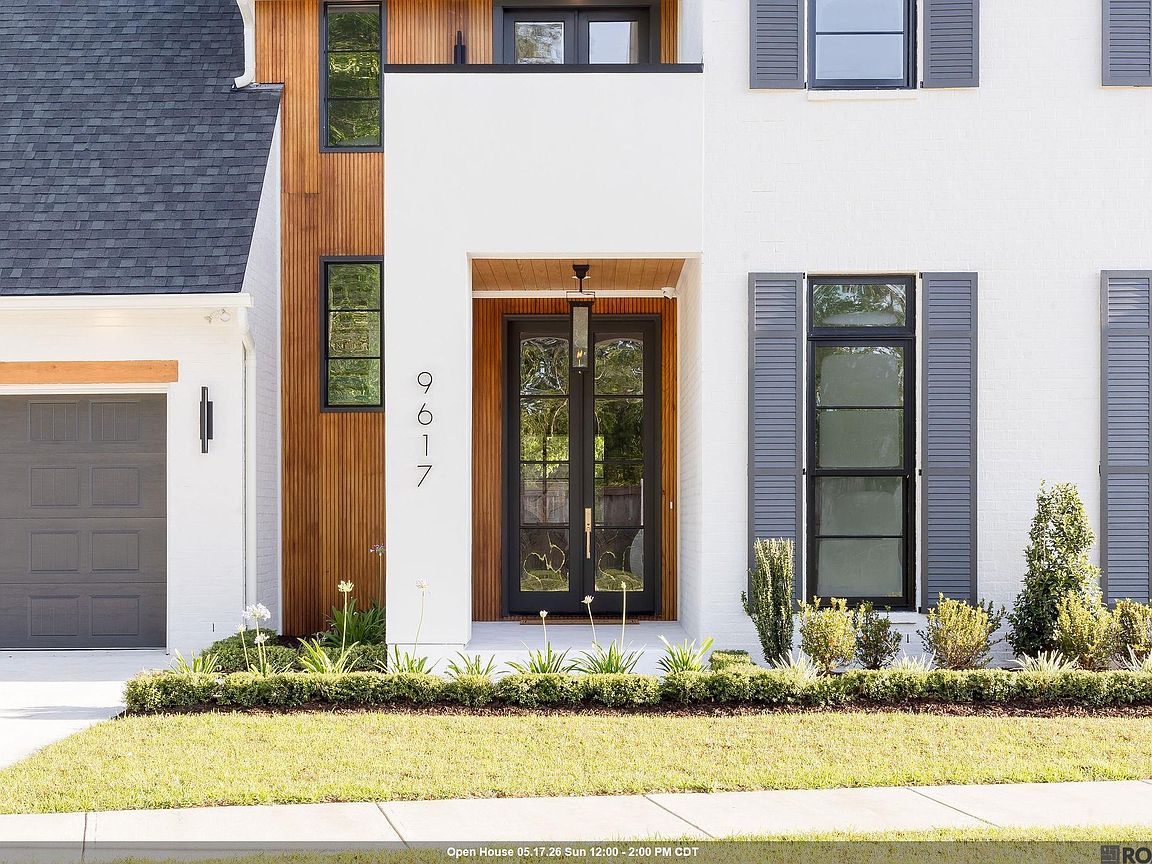
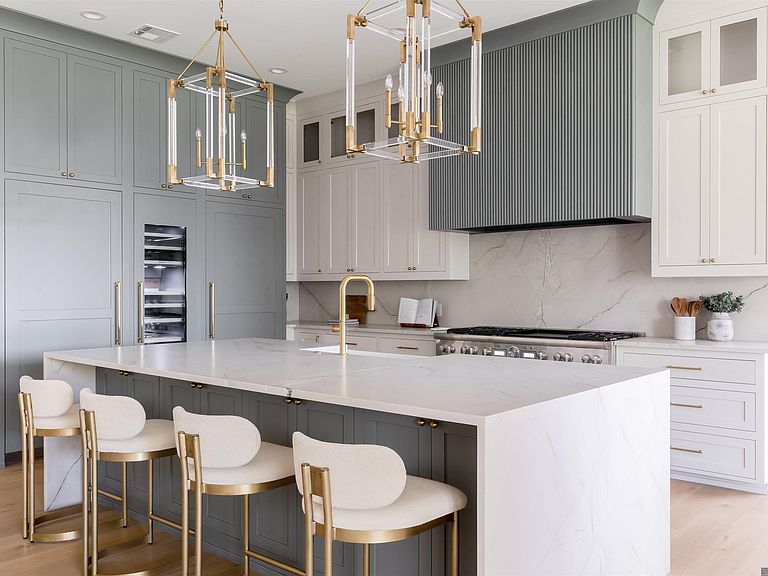
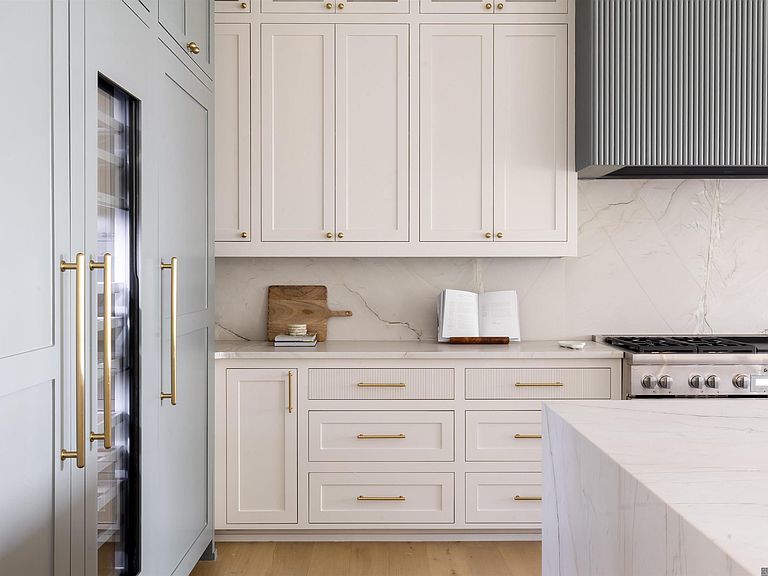
2026 PARADE OF HOMES features a design-forward home built by YESBIK Properties! This home is located in the heart of Baton Rouge and tucked away within the quiet neighborhood of Inniswold Park. Classic painted brick, clean lines, and the Ambara wooden wall makes the exterior SHINE. Once inside, the foyer sets the tone immediately with Euro Oak floors laid in a herringbone pattern drawing your eyes down the expansive foyer towards the living room. You'll notice the elevated living room with 12 ft. ceilings and the gas fireplace beautifully wrapped in Flutique Fluted Marbel. This fluted design carries into the Chef’s kitchen with its two-tone custom cabinetry with gold hardware balancing out the timeless feel and warmth of the home. A quartzite waterfall island anchors the space and is a showstopper by itself with two elegant and grand glass pendants. The 60’ Thermador range is a chef's dream. The built-in Thermador refrigerator and freezer has a 92 bottle wine cooler organized neatly between the two to keep this kitchen functional but stylish. Natural light pours into the dining room with panoramic views of your lush backyard and inviting patio. Behind the kitchen is a generous size scullery with a SHAWS farmhouse sink, second dishwasher, ice machine, and its own door to the outdoor kitchen makes hosting feel genuinely effortless. The primary suite is quietly at the back of the home featuring a spa-inspired bathroom with a 67 inch freestanding DAMARI acrylic soaking tub and a large glassed-in shower with calacatta herringbone tiles with a rain shower head. The primary closet was built for luxury with a designer chandelier hanging over your expansive island with endless storage. Utility room is conveniently connected to your closest where you'll find a farmhouse sink, custom drying racks, and extra cabinet space. The covered patio is spacious with wood ceilings, quartzite floors,+a cozy fireplace. This one is special with every detail already thought out for you.
Getting Around
 Car-Dependent
 Very Limited Transit
 Somewhat Bikeable
Schools
Construction
Condition
- New construction: Yes
- Year built: 2025
Materials
- Foundation: Slab
- Roof: Shingle
- Construction materials: Brick Siding,Other,Frame
Other
- Builder name: Yesbik Properties, LLC
Type & Style
- Home type: SingleFamily
- Architectural style: Traditional
- Property subType: Single Family Residence,Residential
Interior
Appliances
- Appliances included: Ice Maker,Gas Cooktop,Dishwasher,Disposal,Ice Machine,Microwave,Range/Oven,Refrigerator,Range Hood,Stainless Steel Appliance(s)
- Laundry features: Inside,Laundry Room
Bedroom1
- Level: First
- Area: 192
Bedroom2
- Level: Second
- Area: 192
Bedroom3
- Level: Second
- Area: 192
Bedroom4
- Level: First
- Area: 192
Bedrooms & Bathrooms
- Bedrooms: 5
- Bathrooms: 4
- Full bathrooms: 3
- Partial bathrooms: 1
Dining Room
- Level: First
- Area: 163.8
Features
- Breakfast Bar,Eat-in Kitchen,Ceiling 9'+,Wet Bar
- Flooring: Ceramic Tile,Marble,Wood
- Fireplace features: Outside
- Fireplace: Yes
Heating & Cooling
- Heating features: 2 or More Units Heat,Central
- Cooling features: Multi Units,Central Air,Ceiling Fan(s)
Interior Area
- Total structure area: 6,094
- Total interior livable area: 4,464 sqft
Kitchen
- Features: Kitchen Island, Pantry, Cabinets Custom Built
- Level: First
- Area: 306.8
Living Room
- Level: First
- Area: 472
Master Bathroom
- Features: Double Vanity, Dressing Area, Walk-In Closet(s), Separate Shower, Soaking Tub, Water Closet
Master Bedroom
- Features: En Suite Bath, Ceiling 9ft Plus, Walk-In Closet(s), Master Downstairs
- Level: First
- Area: 272
Office
- Level: First
- Area: 206.72
Property
Details
- Parcel number: 30848000
Features
- Stories: 2
- Patio & porch: Covered,Patio
- Exterior features: Balcony,Outdoor Speakers,Outdoor Kitchen,Lighting,Sprinkler System,Rain Gutters
- Fencing: Full,Privacy
Lot
- Lot size: 0.26 Acres
- Features: No Outlet Lot,Landscaped
- Lot size dimensions: 160 x 77.62 x 140 x 75
Parking
- Total spaces: 2
- Parking features: 2 Cars Park,Garage,Other,Driveway
- Has garage: Yes
Climate Risk is Financial Risk
Every home has a financial story beyond the listing price. Below, you’ll see the climate risks that could affect this property — and in Bills & Affordability, how those risks may influence repairs, insurance, utilities, and long-term value.
Biggest Threats for This Home
- Tornado

- Cold Wave

- Hurricane

- Heat Wave

- Lightning

How This Home’s Risks Compare
FEMA Declared Disasters Across Louisiana Counties
Understanding the Costs
Financial advisors generally recommend spending no more than 30% of your gross household income on housing costs. In practice, many households stretch to 35% or beyond — especially in high-cost markets.
Estimated Costs Today
| Monthly | Annual | |
|---|---|---|
| Mortgage | $7,458 | $89,496 |
| Home Insurance * | $1,369 | $16,428 |
| Property Taxes | $774 | $9,288 |
| Electricity | $337 | $4,050 |
| Total | $9,938 | $119,256 |
Income You'd Need if You Spent...
Louisiana FAIR Plan Programs

How Costs Could Change Over Time
Climate risk is quickly impacting all of the major home ownership costs. Adjust the growth rates and percentage of income spent on housing below to see how your housing costs could change over the next 10 years — and what income you'd need to keep up.
Comparing Against the Market
Price Per Sq Ft
vs Other Active Listings
Avg $/sqft
vs Homes Sold Last Month
Median $/sqft
Current Market Trends
Median Price Per Square Foot
The median price per square foot of homes sold in this area each month. Compare this to this listing's price per square foot to gauge whether the home is priced in line with recent sales.
Historicals for This Listing
Zestimate History ($/sqft)
Price History
| Date | Event | Price |
|---|---|---|
| 2026-05-04 | Price change | $1,475,000 |
| 2026-04-17 | Listed for sale | $1,500,000 |
| 2026-04-02 | Listing removed | $1,585,000 |
| 2025-09-19 | Listed for sale | $1,585,000 |
| 2025-09-17 | Listing removed | $1,585,560 |
| 2025-06-09 | Listed for sale | $1,585,560 |
 View on Zillow