



542 Partridge Farm Road, Berlin, VT, 05641
About This Home
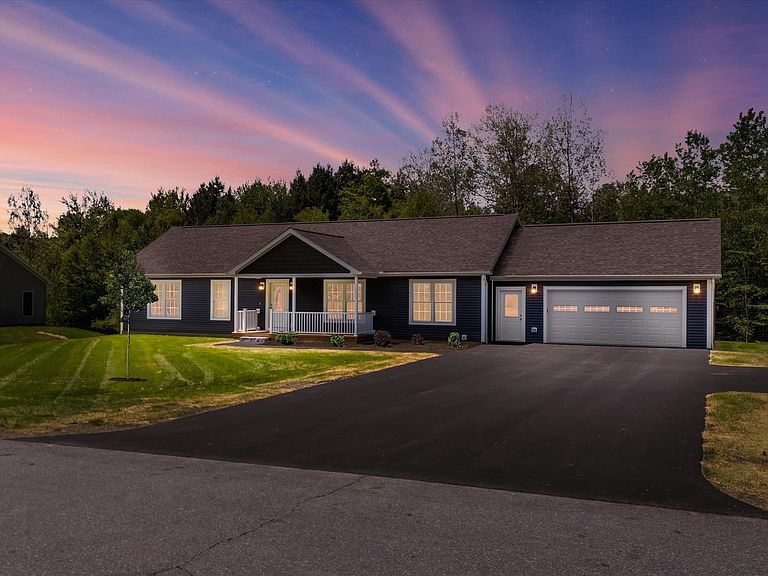
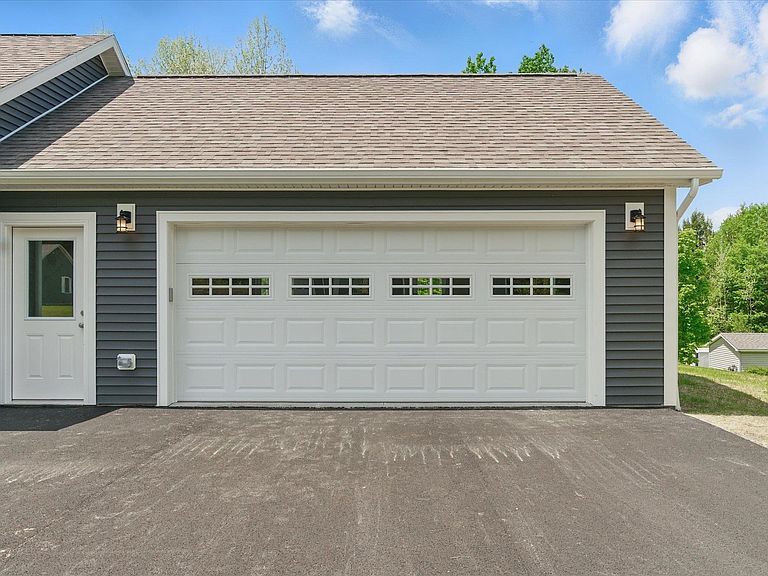
Unique opportunity to own a beautiful energy efficient new construction home in the highly desirable Partridge Farms community. Surrounded by tranquil forest and active wildlife, yet just a few very short minutes from everything, Partridge Farms provides its residents with the perfect balance between country living and urban convenience. This 1,640 sq. ft. 3 bed/2 bath single level home features a large walk-out basement with egress windows and exterior door, 24’x26’ attached two car garage, 6’x 19’ front porch, 10’x20’ back deck, fresh paved driveway w/ turnaround and professional landscaping. Inside, the home features a spacious open layout with abundant natural light. Interior highlights include hard surface quartz kitchen countertops, modern shaker style hardwood cabinetry, rustic sliding barn door, ship lap living room accent wall, tiled master bath shower, luxury vinyl plank flooring, 36” wide solid passage doors, whirlpool stainless steel appliances, as well as tastefully coordinated hardware and fixtures throughout. A 95%+ high efficiency propane forced air furnace will keep you warm and cozy, affordably, during the cold winter months. Enjoy hiking, biking and snowshoeing right from your doorstep within the 76 +/- acres of common land surrounding the community. Head down the hill for shopping, errands and appointments – all in a small radius. Berlin Elementary School, U-32 Middle and High School, as well as the State Capitol and Offices are just a short round trip.
Getting Around
 Car-Dependent
 Very Limited Transit
 Somewhat Bikeable
Schools
Construction
Condition
- New construction: Yes
- Year built: 2025
Materials
- Foundation: Concrete,Poured Concrete
- Roof: Architectural Shingle
- Construction materials: Vinyl Siding
Type & Style
- Home type: SingleFamily
- Architectural style: Ranch
- Property subType: Ranch
Interior
Appliances
- Appliances included: Dishwasher,Disposal,Microwave,Gas Range,Refrigerator,Water Heater
- Laundry features: 1st Floor Laundry
Basement
- Has basement: Yes
- Basement: Concrete,Concrete Floor,Interior Stairs,Storage Space,Unfinished,Walkout,Walk-Out Access
Bedrooms & Bathrooms
- Bedrooms: 3
- Bathrooms: 2
- Full bathrooms: 2
Features
- Kitchen Island,LED Lighting,Walk-in Pantry
- Flooring: Vinyl Plank
- Finished area below ground: 0
- Finished area above ground: 1,650
Heating & Cooling
- Heating features: Propane,Forced Air
- Cooling features: Whole House Fan
Interior Area
- Total structure area: 3,300
- Total interior livable area: 1,650 sqft
Property
Details
- Zoning description: Residential (RES)
Features
- Levels: One,Walkout Lower Level
- Stories: 1
- Patio & porch: Covered Porch
- Exterior features: Deck,Garden
- Frontage length: Road frontage: 130
Lot
- Lot size: 0.57 Acres
- Features: Street Lights,Subdivided,Walking Trails,Near Shopping,Near Snowmobile Trails,Near Public Transit,Near Hospital,Near School(s)
Parking
- Total spaces: 2
- Parking features: Paved
- Has garage: Yes
- Attached garage spaces: 2
- Covered spaces: 2
Climate Risk is Financial Risk
Every home has a financial story beyond the listing price. Below, you’ll see the climate risks that could affect this property — and in Bills & Affordability, how those risks may influence repairs, insurance, utilities, and long-term value.
Biggest Threats for This Home
- Inland Flooding

- Lightning

- Winter Weather

- Cold Wave

- Landslide

How This Home’s Risks Compare
FEMA Declared Disasters Across Vermont Counties
Understanding the Costs
Financial advisors generally recommend spending no more than 30% of your gross household income on housing costs. In practice, many households stretch to 35% or beyond — especially in high-cost markets.
Estimated Costs Today
| Monthly | Annual | |
|---|---|---|
| Mortgage | $3,033 | $36,396 |
| Home Insurance | $222 | $2,664 |
| Property Taxes | $819 | $9,828 |
| Electricity | $254 | $3,053 |
| Total | $4,328 | $51,936 |
Income You'd Need if You Spent...
How Costs Could Change Over Time
Climate risk is quickly impacting all of the major home ownership costs. Adjust the growth rates and percentage of income spent on housing below to see how your housing costs could change over the next 10 years — and what income you'd need to keep up.
Comparing Against the Market
Price Per Sq Ft
vs Other Active Listings
Avg $/sqft
vs Homes Sold Last Month
Median $/sqft
Current Market Trends
Median Price Per Square Foot
The median price per square foot of homes sold in this area each month. Compare this to this listing's price per square foot to gauge whether the home is priced in line with recent sales.
Historicals for This Listing
Zestimate History ($/sqft)
Price History
| Date | Event | Price |
|---|---|---|
| 2026-07-17 | Listed for rent | $4,500 |
| 2026-06-18 | Price change | $599,900 |
| 2025-10-13 | Price change | $624,900 |
| 2025-09-11 | Price change | $649,900 |
| 2025-06-23 | Listed for sale | $675,000 |
| 2025-06-23 | Listing removed | -- |
| 2025-06-09 | Listed for sale | $675,000 |
 View on Zillow