

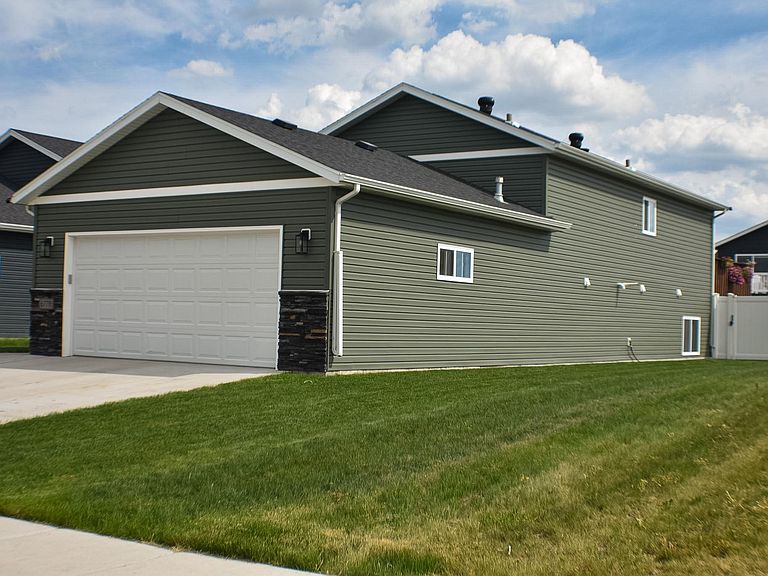


6778 69th Ave S, Horace, ND, 58047
About This Home
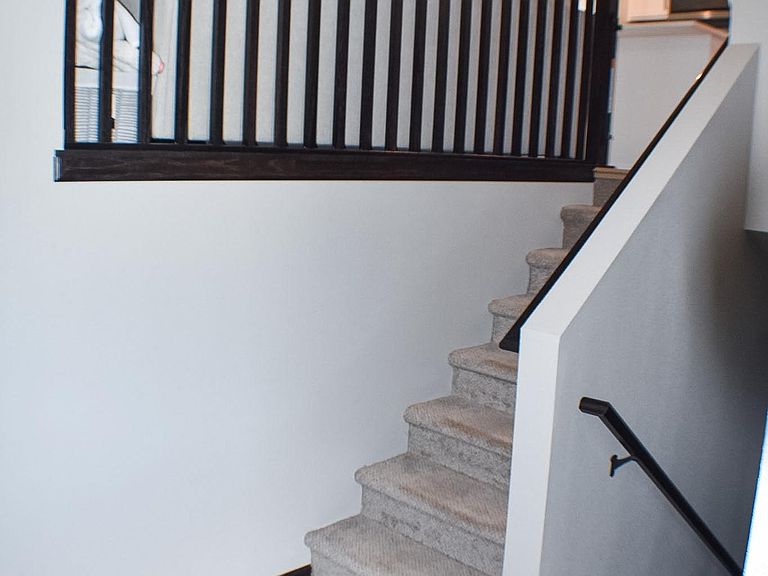
Exceptional value sets this single-family home apart from anything else in its category currently on the market. Less than four years old and thoughtfully designed, this well-maintained 3-bedroom, 2-bathroom home offers the benefits of newer construction with significantly lower special assessments than building new. Inside, you’ll find upgraded finishes throughout, including quartz countertops, a pantry cabinet in the kitchen, and an electric fireplace with a feature wall that adds warmth and style to the living space. The finished, heated two-stall garage features an insulated garage door, while outside, a large deck, storage shed, and fully fenced backyard create the perfect setup for relaxing, entertaining, and everyday convenience. Ideally positioned at the end of the block, this property also enjoys added privacy with the corner lot next door expected to remain vacant. Contact your favorite REALTOR and schedule your private showing before this property is gone!
Getting Around
 Car-Dependent
 Very Limited Transit
 Somewhat Bikeable
Schools
Construction
Condition
- Year built: 2022
Materials
- Roof: Asphalt
Type & Style
- Home type: SingleFamily
- Property subType: Single Family
Interior
Appliances
- Appliances included: Dishwasher,Disposal,Microwave,Range,Refrigerator
- Laundry features: In Basement
Basement
- Has basement: Yes
- Basement: Daylight,Finished
Bathroom
- Level: Upper
Bathroom
- Level: Lower
Bedroom
- Level: Upper
Bedroom2
- Level: Lower
Bedroom3
- Level: Lower
Bedrooms & Bathrooms
- Bedrooms: 3
- Bathrooms: 2
- Full bathrooms: 2
Deck
- Level: Upper
Dining Room
- Level: Upper
Family Room
- Level: Lower
Features
- Number of fireplaces: 1
- Fireplace features: Electric
- Fireplace: Yes
- Finished area below ground: 895
- Finished area above ground: 895
Foyer
- Level: Main
Garage
- Level: Main
Heating & Cooling
- Heating features: Forced Air
- Cooling features: Central Air
Interior Area
- Total structure area: 1,790
- Total interior livable area: 1,790 sqft
Kitchen
- Level: Upper
Laundry
- Level: Lower
Living Room
- Level: Upper
Property
Accessibility
- Accessibility features: None
Details
- Parcel number: 15111500040000
- Zoning description: Residential-Single Family
- Foundation area: 895
Features
- Levels: Multi/Split
- Patio & porch: Deck
- Fencing: Full,Privacy
Lot
- Lot size: 5,250 sqft
- Lot size dimensions: 42' x 125'
Parking
- Total spaces: 2
- Parking features: Attached
- Has garage: Yes
- Attached garage spaces: 2
- Covered spaces: 2