
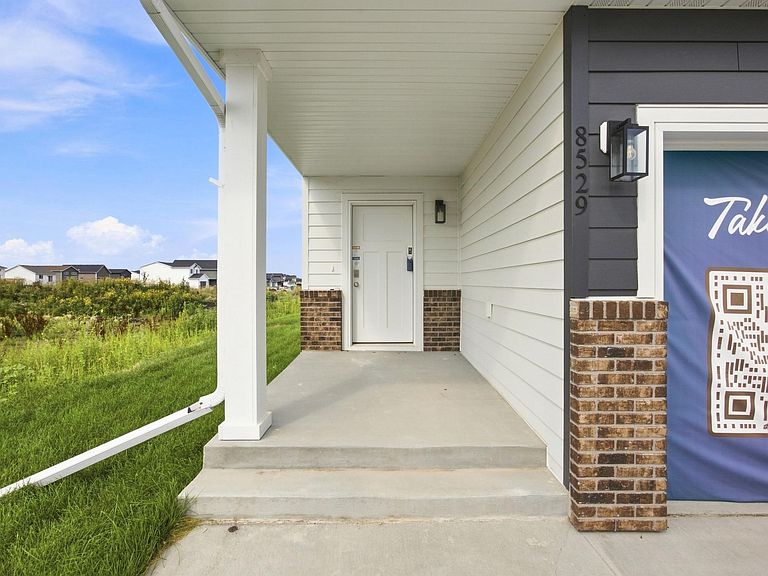

8529 61st St S, Horace, ND, 58047
About This Home
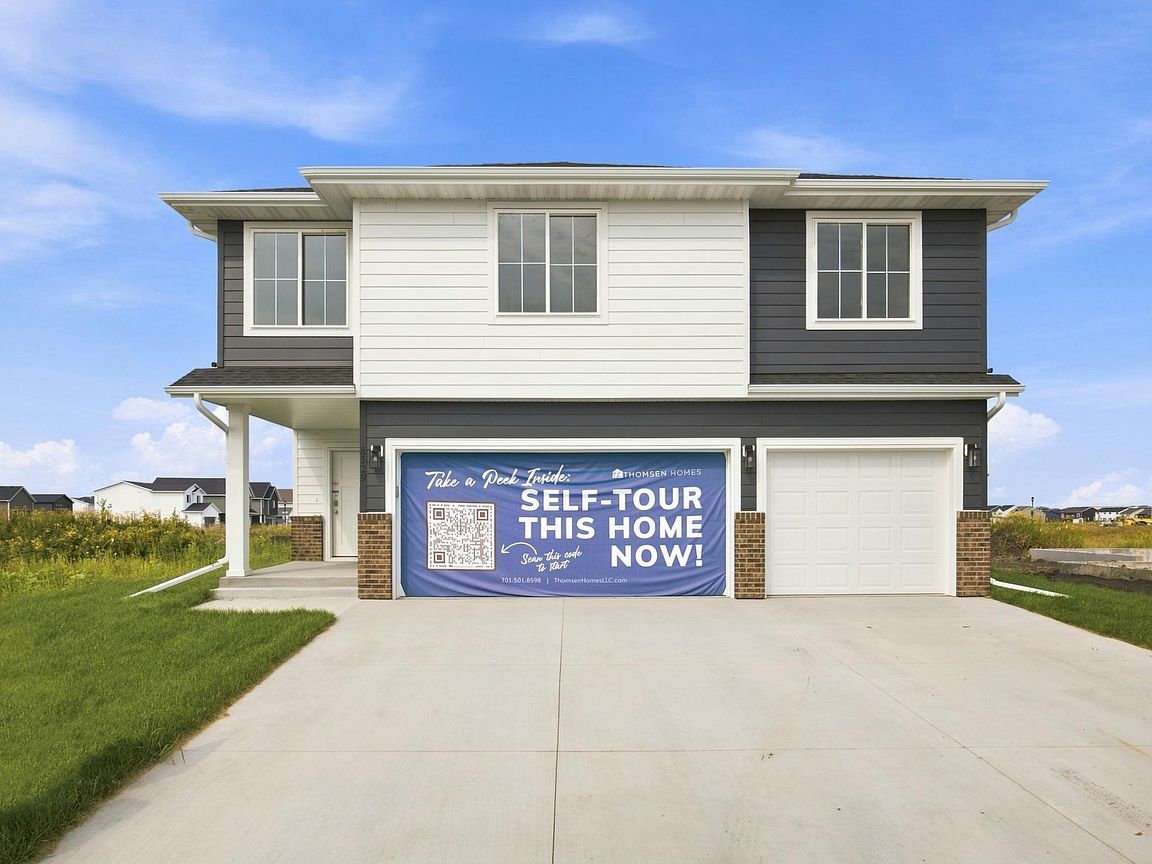
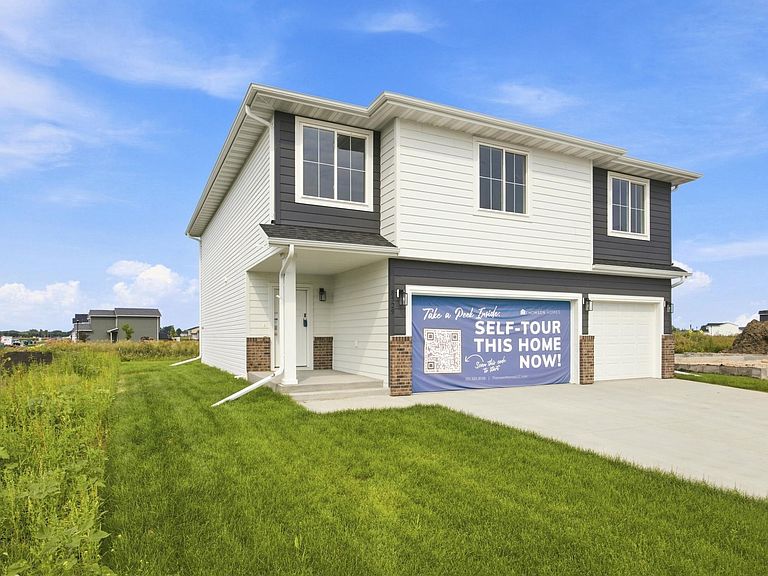
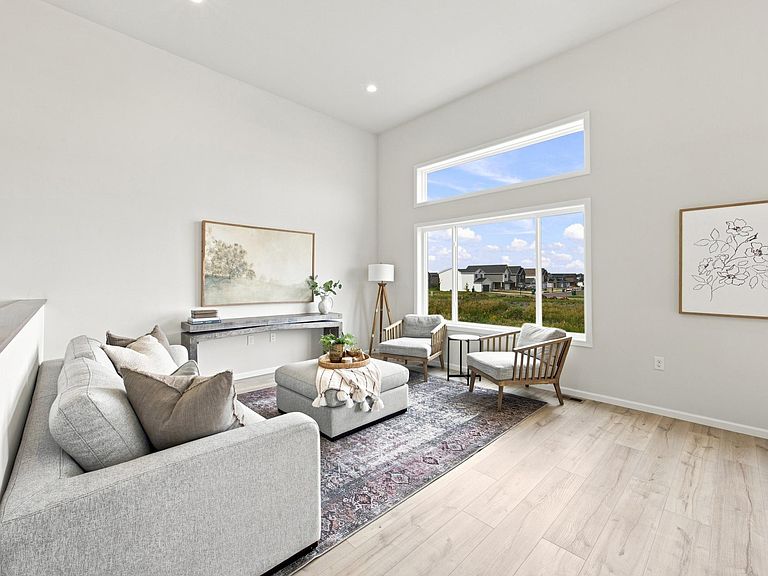
Ask about a 4.99% Interest Rate (yes, you read that right) and welcome to this beautifully finished 4-bedroom, 3-bath, three-level home featuring more than 2,300 finished square feet and a spacious 3-stall garage. The open-concept main level is highlighted by impressive 12-foot ceilings, abundant natural light, and a stylish kitchen with quartz countertops. Upstairs, you’ll find three bedrooms on one level, including a spacious primary suite, along with the convenience of a full-size laundry room. The finished lower level offers even more living space with a generous family room and fourth bedroom, perfect for guests, a home office, or additional flex space. Outside, the work is already done with a fully sodded yard, sprinkler irrigation system, and finished deck ready to enjoy. Be sure to ask about additional builder incentives currently available!
Getting Around
 Car-Dependent
 Very Limited Transit
 Somewhat Bikeable
Schools
Construction
Condition
- New construction: Yes
- Year built: 2026
Other
- Builder name: THOMSEN HOMES, LLC
Type & Style
- Home type: SingleFamily
- Property subType: Single Family
Interior
Appliances
- Appliances included: Dishwasher,Disposal,Microwave,Range,Refrigerator,Stainless Steel Appliance(s)
Basement
- Has basement: Yes
- Basement: Finished
Bathroom
- Level: Upper
Bathroom
- Level: Lower
Bedroom
- Level: Upper
Bedroom2
- Level: Upper
Bedroom3
- Level: Upper
Bedroom4
- Level: Lower
Bedrooms & Bathrooms
- Bedrooms: 4
- Bathrooms: 3
- Full bathrooms: 3
Deck
- Level: Main
Dining Room
- Level: Main
Family Room
- Level: Lower
Features
- Finished area below ground: 625
- Finished area above ground: 1,642
Heating & Cooling
- Heating features: Forced Air
- Cooling features: Central Air
Interior Area
- Total structure area: 2,367
- Total interior livable area: 2,267 sqft
Kitchen
- Level: Main
Living Room
- Level: Main
Primary Bathroom
- Level: Upper
Property
Accessibility
- Accessibility features: None
Details
- Parcel number: 15331000710000
- Zoning description: Residential-Single Family
- Foundation area: 725
Features
- Levels: Three Level Split
Lot
- Lot size: 7,100 sqft
- Lot size dimensions: 128' x 127' & 114' x 127'
Parking
- Total spaces: 3
- Parking features: Attached
- Has garage: Yes
- Attached garage spaces: 3
- Covered spaces: 3