


6284 85th Ave S, Horace, ND, 58047
3beds
3baths
1,809sqft
$420,400
$232price/sqft
$2,911/moest. monthly cost
$116,440/yrincome needed
About This Home
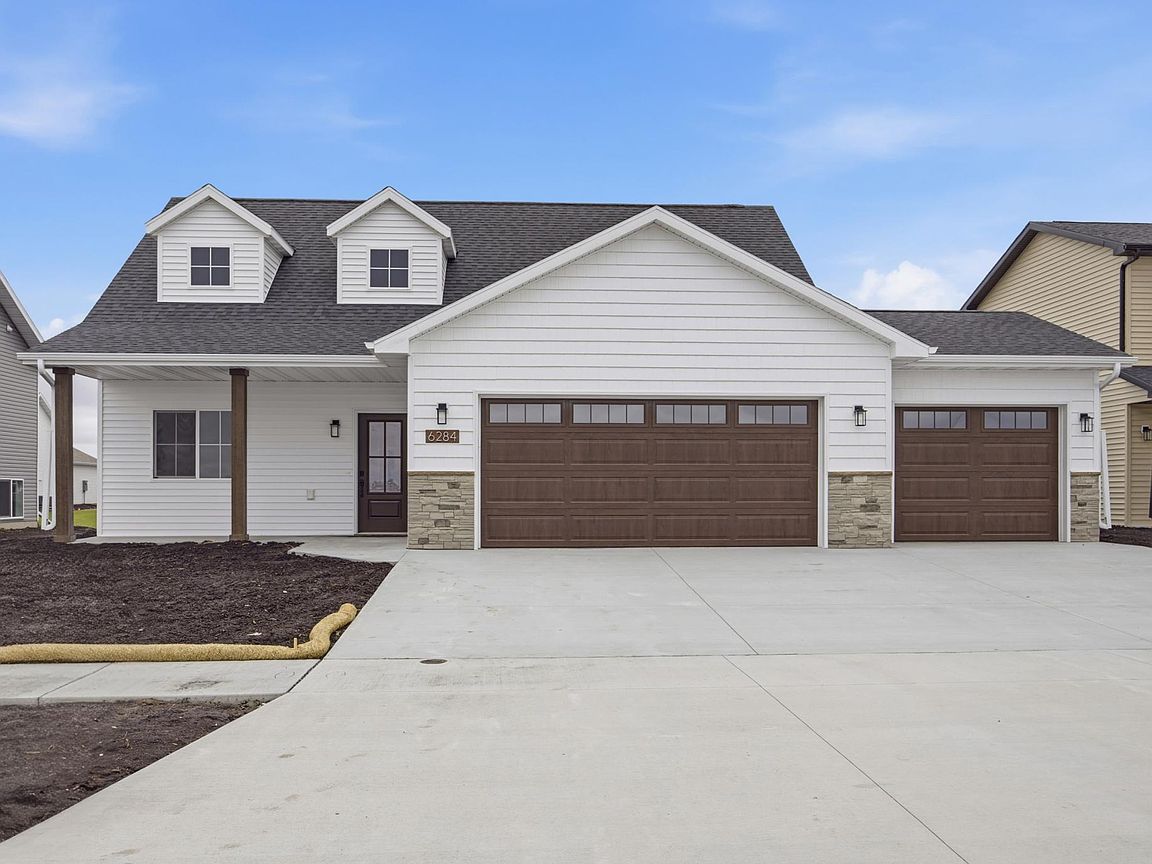
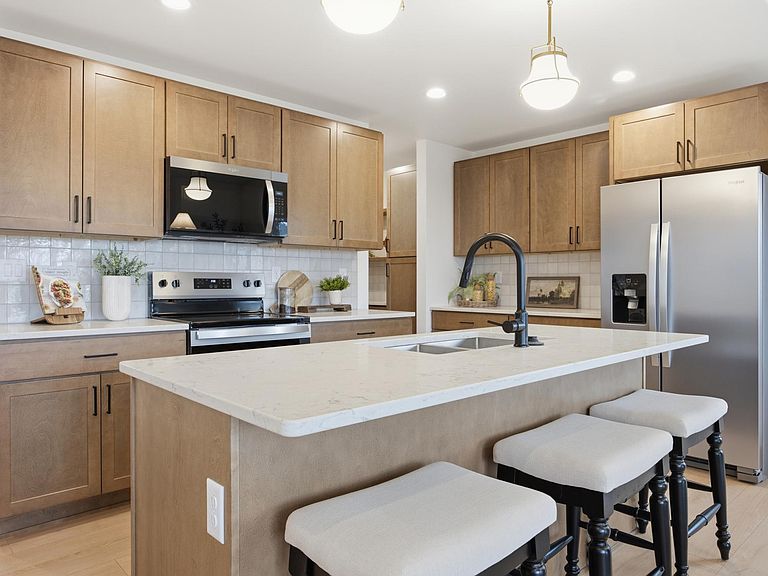
Model home. Introducing the ‘Ranch’—a brand new 1.5-story slab-on-grade plan that integrates one-level living with a functional upper-level retreat. The main floor features a luxurious primary suite with dual-sink vanity, laundry room, fireplace, walk-in kitchen pantry, 2nd bedroom, and multiple storage closets. Upstairs offers a versatile bonus room, 3rd bedroom, full bath, and additional storage. Home also includes covered front & rear patios, quartz throughout, plus an insulated and sheet-rocked garage with floor drain, gas RI, and more! Owner/agent
Getting Around
2
 Car-Dependent
0
 Very Limited Transit
25
 Somewhat Bikeable
Schools
8/10
6/10
9/10
Construction
Condition
- New construction: Yes
- Year built: 2025
Materials
- Roof: Asphalt
Other
- Builder name: HAVEN HOMES LLC
Type & Style
- Home type: SingleFamily
- Property subType: Single Family
Interior
Appliances
- Appliances included: Dishwasher,Disposal,Microwave,Range,Refrigerator
- Laundry features: Main Level
Basement
- Basement: None
Bathroom
- Level: Main
Bathroom
- Level: Upper
Bedroom
- Level: Main
Bedroom2
- Level: Main
Bedroom3
- Level: Upper
Bedrooms & Bathrooms
- Bedrooms: 3
- Bathrooms: 3
- Full bathrooms: 2
- 3/4 bathrooms: 1
Dining Room
- Level: Main
Family Room
- Level: Main
Features
- Number of fireplaces: 1
- Fireplace: Yes
- Finished area below ground: 0
- Finished area above ground: 1,809
Flex Room
- Level: Upper
Heating & Cooling
- Heating features: Forced Air
- Cooling features: Central Air
Interior Area
- Total structure area: 1,809
- Total interior livable area: 1,809 sqft
Kitchen
- Level: Main
Laundry
- Level: Main
Living Room
- Level: Main
Other
- Level: Main
Primary Bathroom
- Level: Main
Property
Accessibility
- Accessibility features: No Stairs External
Details
- Parcel number: 15331001860000
- Zoning description: Residential-Single Family
- Foundation area: 1240
Features
- Levels: One and One Half
- Stories: 1
- Patio & porch: Patio
Lot
- Lot size: 8,775 sqft
- Lot size dimensions: 65' x 135'
Parking
- Total spaces: 3
- Parking features: Attached
- Has garage: Yes
- Attached garage spaces: 3
- Covered spaces: 3