

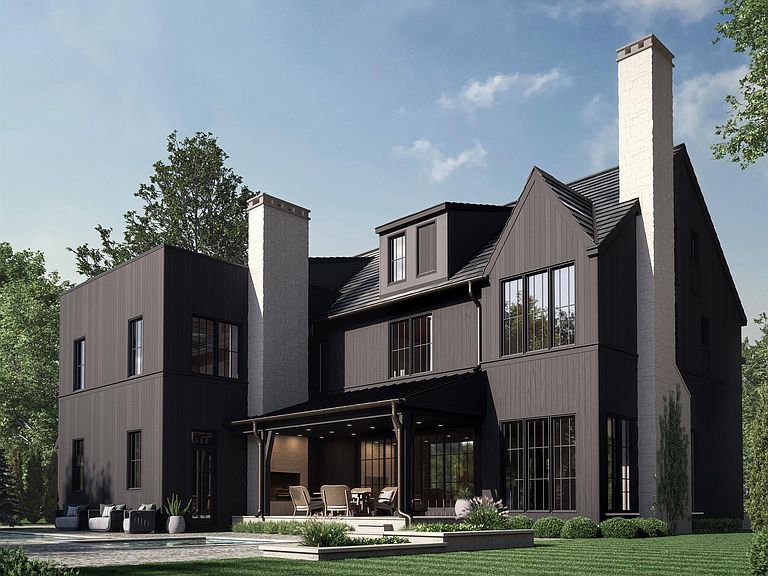
592 Lakeside Dr, Birmingham, MI, 48009
About This Home
Exquisite Custom-Built Home resting in the best location in Birmingham. This rare location in Quarton Lake Estates has breathtaking views of the lake from every floor. A fabulous home by premier builder Bloomingdale Homes showcases the finest of designer finishes, a wide-open contemporary floor plan, 6-bedroom suites, 7-full baths, and 2-powder rooms, covered lanai, two rooftop outdoor terraces, a media room, finished basement, and a 3-car attached garage. Live the life of luxury and style steps from downtown Birmingham, where entertainment, shops, and restaurants are second to none. Entertaining your friends could not get any better. The floor plan features a spectacular chef’s kitchen with the finest of appliances and a formal dining room that will surely impress. A family home for all seasons, boasting a large but comfortable great room overlooking a manicured backyard with an in-ground pool. The main level also features an elegant library perfect for the at-home executive, 2-powder rooms, and a well-designed mudroom. Upstairs, the second level has a fabulous primary suite with spa bath, lounge area, amazing dual walk-in closets, and beautiful views of Quarton Lake. Additionally, the second level has 4 spacious en-suites with generous walk-in closets, family room and large laundry area. The third level includes a 6th ensuite and enormous flex space just perfect for a game room, along with a beautiful outdoor terrace for dining al’ fresco or just having your favorite beverage while capturing breathtaking sunset views of the lake. Enjoy a fantastic finished basement highlighting a 2nd kitchen, gym, media room, full bath, plus a huge bonus room which would be great for an indoor theatre or anything imaginable. Undeniably the best location in Quarton Lake that sits on one of the most picturesque lots encompassing the Birmingham lifestyle like no other. Take a drive by and let your dream begin; the possibilities are endless. Projected completion is Summer 2026.
Getting Around
 Somewhat Walkable
 Very Limited Transit
 Somewhat Bikeable
Schools
Construction
Condition
- Property condition: New Construction
- New construction: Yes
- Year built: 2025
Materials
- Foundation: Basement,Poured,Sump Pump
- Roof: Asphalt,E NE RG YS TA RShingles,Metal
- Construction materials: Brick,Other,Wood Siding
Type & Style
- Home type: SingleFamily
- Architectural style: Colonial,Contemporary
- Property subType: Single Family Residence
Interior
Appliances
- Appliances included: Bar Fridge,Disposal,Energy Star Qualified Dryer,Energy Star Qualified Dishwasher,Energy Star Qualified Refrigerator,Energy Star Qualified Washer,Free Standing Gas Range,Humidifier,Microwave,Other,Range Hood,Wine Refrigerator
- Laundry features: Laundry Room
Basement
- Has basement: Yes
- Basement: Finished
Bedroom
- Level: Second
- Area: 176
- Dimensions: 11.00 x 16.00
Bedroom
- Level: Second
- Area: 168
- Dimensions: 14.00 x 12.00
Bedroom
- Level: Second
- Area: 168
- Dimensions: 14.00 x 12.00
Bedroom
- Level: Third
- Area: 168
- Dimensions: 14.00 x 12.00
Bedroom
- Level: Second
- Area: 168
- Dimensions: 14.00 x 12.00
Bedrooms & Bathrooms
- Bedrooms: 6
- Bathrooms: 9
- Full bathrooms: 7
- 1/2 bathrooms: 2
Bonus Room
- Level: Basement
- Area: 210
- Dimensions: 14.00 x 15.00
Dining Room
- Level: Entry
- Area: 192
- Dimensions: 12.00 x 16.00
Family Room
- Level: Second
- Area: 374
- Dimensions: 17.00 x 22.00
Features
- Entrance Foyer,ENERGYSTAR Qualified Light Fixtures,Programmable Thermostat
- Window features: Egress Windows,Energy Star Qualified Windows
- Fireplace features: Gas
- Fireplace: Yes
- Finished area below ground: 2,000
- Finished area above ground: 6,990
Flex Room
- Level: Third
- Area: 465
- Dimensions: 31.00 x 15.00
Game Room
- Level: Third
- Area: 465
- Dimensions: 15.00 x 31.00
Great Room
- Level: Entry
- Area: 667
- Dimensions: 29.00 x 23.00
Heating & Cooling
- Heating features: ENERGYSTAR Qualified Furnace Equipment,Forced Air,Natural Gas
- Cooling features: Central Air,ENERGYSTAR Qualified AC Equipment
Interior Area
- Total interior livable area: 8,990 sqft
Kitchen
- Level: Entry
- Area: 306
- Dimensions: 18.00 x 17.00
Laundry
- Level: Second
- Area: 77
- Dimensions: 7.00 x 11.00
Library
- Level: Entry
- Area: 156
- Dimensions: 12.00 x 13.00
Living Room
- Level: Entry
- Area: 200
- Dimensions: 20.00 x 10.00
Media Room
- Level: Basement
- Area: 156
- Dimensions: 13.00 x 12.00
Mud Room
- Level: Entry
- Area: 84
- Dimensions: 12.00 x 7.00
Other
- Level: Third
Other
- Level: Basement
Other
- Level: Second
Other
- Level: Second
Other
- Level: Second
Other
- Level: Second
Other
- Level: Entry
Other
- Level: Entry
Other
- Level: Entry
- Area: 102
- Dimensions: 6.00 x 17.00
Other
- Level: Entry
- Area: 96
- Dimensions: 6.00 x 16.00
Other
- Level: Basement
- Area: 144
- Dimensions: 12.00 x 12.00
Other
- Level: Basement
- Area: 208
- Dimensions: 13.00 x 16.00
Primary Bathroom
- Level: Second
Primary Bedroom
- Level: Second
- Area: 320
- Dimensions: 20.00 x 16.00
Property
Details
- Parcel number: 1926427010
- Special condition: Short Sale No,Standard
Features
- Levels: Three
- Stories: 3
- Entry location: GroundLevelwSteps
- Pool features: In Ground,Outdoor Pool
- Patio & porch: Covered,Patio,Porch
- Exterior features: Balcony,Water Sense Labeled Irrigation Controller
- Fencing: Back Yard,Fenced
- Waterfront features: Acrossthe Road Water Frontage
- Waterbody name: Quarton Lake
Lot
- Lot size: 0.27 Acres
- Features: Water View
- Lot size dimensions: 65.00 x 120.00
Parking
- Total spaces: 3
- Parking features: Three Car Garage,Attached,Electric Vehicle Charging Stations,Direct Access,Electricityin Garage,Garage Door Opener,Garage Faces Side
- Has garage: Yes
- Attached garage spaces: 3
Climate Risk is Financial Risk
Every home has a financial story beyond the listing price. Below, you’ll see the climate risks that could affect this property — and in Bills & Affordability, how those risks may influence repairs, insurance, utilities, and long-term value.
Biggest Threats for This Home
- Tornado

- Cold Wave

- Heat Wave

- Inland Flooding

- Ice Storm

- Strong Wind

How This Home’s Risks Compare
FEMA Declared Disasters in Oakland County and Michigan
Understanding the Costs
Financial advisors generally recommend spending no more than 30% of your gross household income on housing costs. In practice, many households stretch to 35% or beyond — especially in high-cost markets.
Estimated Costs Today
| Monthly | Annual | |
|---|---|---|
| Mortgage | $37,924 | $455,088 |
| Home Insurance * | $2,273 | $27,276 |
| Property Taxes | $7,812 | $93,744 |
| Electricity | $980 | $11,766 |
| Total | $48,989 | $587,868 |
Income You'd Need if You Spent...
Michigan FAIR Plan Programs


How Costs Could Change Over Time
Climate risk is quickly impacting all of the major home ownership costs. Adjust the growth rates and percentage of income spent on housing below to see how your housing costs could change over the next 10 years — and what income you'd need to keep up.
Comparing Against the Market
Price Per Sq Ft
vs Other Active Listings
Avg $/sqft
vs Homes Sold Last Month
Median $/sqft
Current Market Trends
Median Price Per Square Foot
The median price per square foot of homes sold in this area each month. Compare this to this listing's price per square foot to gauge whether the home is priced in line with recent sales.
Historicals for This Listing
Zestimate History ($/sqft)
Price History
| Date | Event | Price |
|---|---|---|
| 2025-06-10 | Listed for sale | $7,500,000 |
New Construction
 View on Zillow