
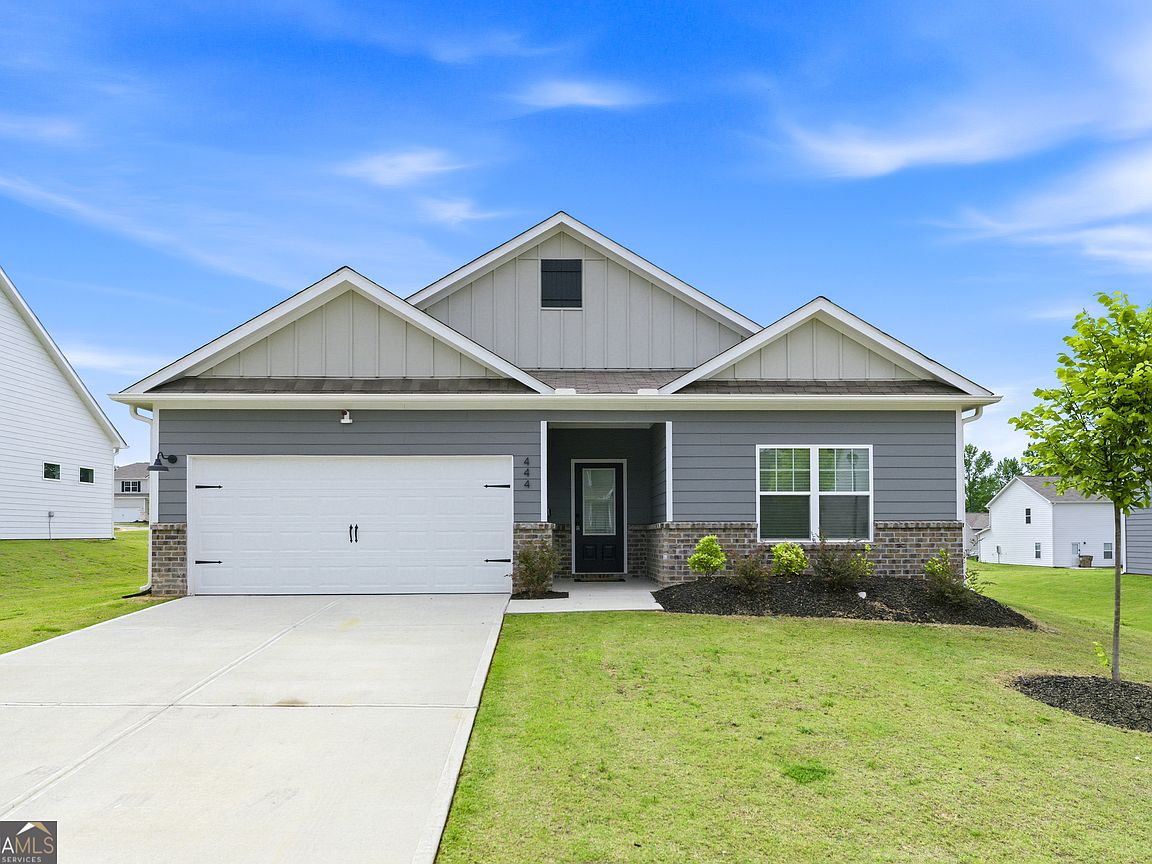


444 Egret Ct, Jefferson, GA, 30549
About This Home
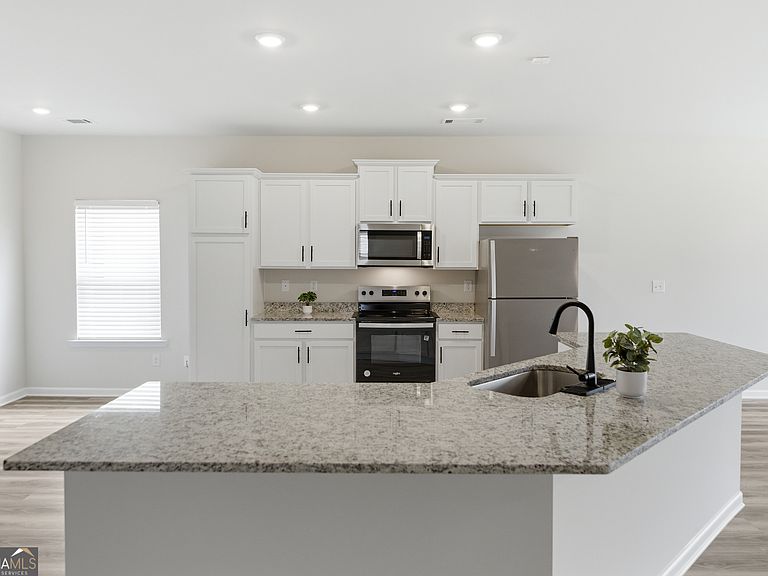
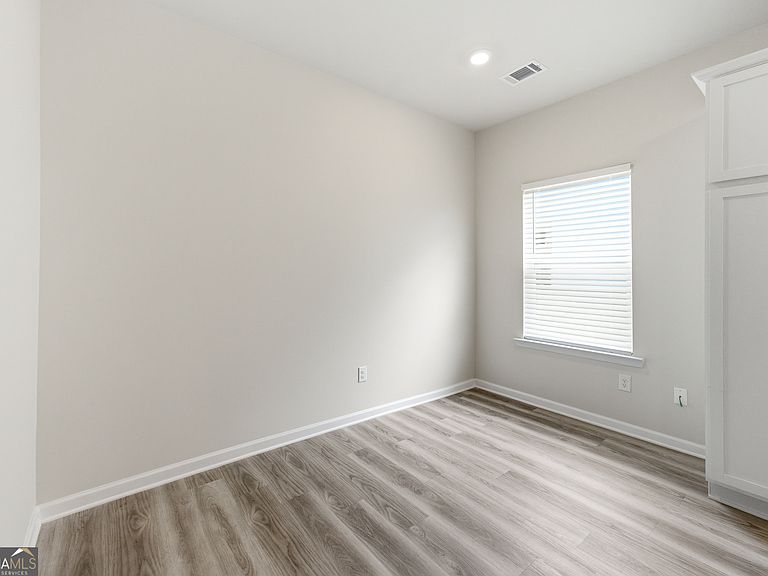
Move-in ready Burton floor plan in the sought-after Lake Preserve at Jackson Trail community! Built with LGI Homes' popular CompleteHomeTM package, this beautifully maintained home features granite countertops, stainless steel appliances, white cabinetry, luxury vinyl plank flooring, energy-efficient features, and modern finishes throughout. The spacious kitchen overlooks the dining and living areas, creating an inviting open-concept layout that's perfect for everyday living and entertaining. The owner's suite offers a relaxing retreat, while the additional rooms provide flexibility for guests, hobbies, or a home office. Enjoy morning coffee or evening relaxation on the covered rear patio. Community amenities include a scenic pond, playground, pavilion, grills, and walking areas. Conveniently located near shopping, dining, schools, and major commuting routes. Skip the wait for new construction and move right into this well-maintained home that's ready for its next owner!
Getting Around
 Car-Dependent
 Very Limited Transit
 Somewhat Bikeable
Schools
Construction
Condition
- Property condition: Resale
- Year built: 2024
Materials
- Foundation: Slab
- Roof: Composition
- Construction materials: Brick,Concrete
Type & Style
- Home type: SingleFamily
- Architectural style: Ranch
- Property subType: Single Family Residence
Interior
Appliances
- Appliances included: Dishwasher,Electric Water Heater,Microwave,Oven/Range (Combo),Refrigerator,Stainless Steel Appliance(s)
- Laundry features: Laundry Closet
Basement
- Basement: None
Bedrooms & Bathrooms
- Bedrooms: 3
- Bathrooms: 2
- Full bathrooms: 2
- Main level bathrooms: 2
- Main level bedrooms: 3
Features
- Master On Main Level
- Flooring: Carpet,Vinyl
- Finished area below ground: 0
- Finished area above ground: 1,833
Heating & Cooling
- Heating features: Central,Electric
- Cooling features: Ceiling Fan(s),Central Air
Interior Area
- Total structure area: 1,833
- Total interior livable area: 1,833 sqft
Kitchen
- Features: Breakfast Area,Kitchen Island,Pantry,Solid Surface Counters
Property
Details
- Parcel number: 106E 153
Features
- Levels: One
- Stories: 1
- Patio & porch: Patio
Lot
- Lot size: 0.25 Acres
- Features: Level
Parking
- Parking features: Attached,Garage,Garage Door Opener
- Has garage: Yes