



3 Fieldstone Farm Way, Duxbury, MA, 02332
About This Home
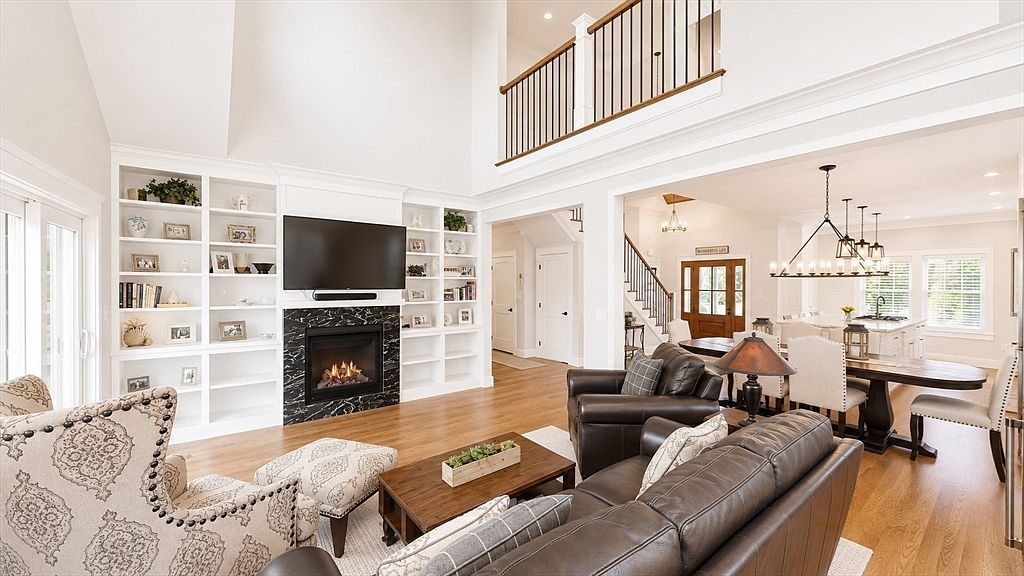
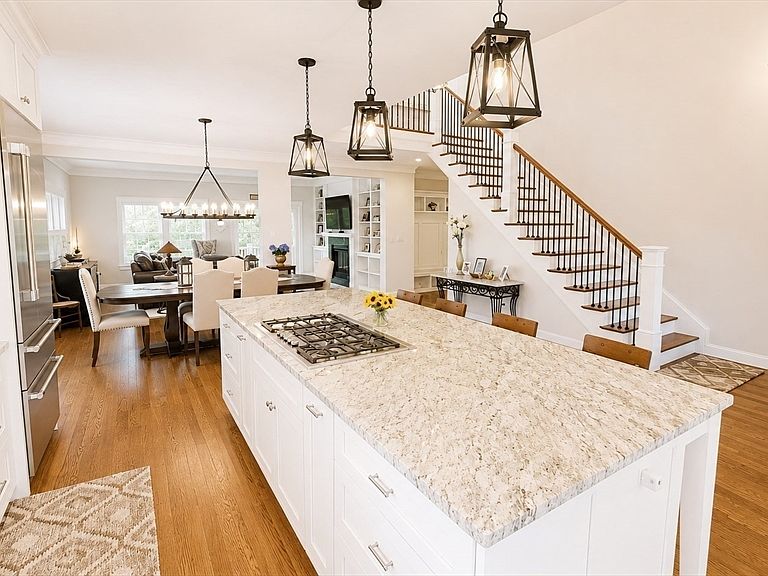
Welcome to 3 Fieldstone Farm Way, a beautifully upgraded Harbourtown-style home in Duxbury's premier 55+ community, Fieldstone Farm. This move-in ready residence features an open-concept layout with soaring cathedral ceilings, custom built-ins, gas fireplace, and wooded views from the rear deck. The chef's kitchen offers premium Thermador appliances, including an oversized 84" refrigerator, Faneuil cabinetry, and a custom pantry. The first-floor primary suite includes a walk-in closet, double vanity, sauna and tiled shower. Upstairs, a loft overlooks the main living area and leads to a private guest suite with bonus space. Additional upgrades include a whole-house water filtration and softening system, reverse osmosis drinking water system, upgraded washer/dryer, walkout basement, and exterior stairs from the deck to the backyard. Home can be offered fully furnished and turnkey, providing a seamless move-in opportunity for the next owner.
Getting Around
 Car-Dependent
 Very Limited Transit
 Somewhat Bikeable
Schools
Construction
Condition
- Year built: 2025
Materials
- Foundation: Concrete Perimeter
- Roof: Shingle
- Construction materials: Frame
Type & Style
- Home type: SingleFamily
- Architectural style: Colonial,Cape
- Property subType: Single Family Residence
Interior
Appliances
- Appliances included: Gas Water Heater,Microwave,Water Treatment,ENERGY STAR Qualified Refrigerator,ENERGY STAR Qualified Dryer,ENERGY STAR Qualified Dishwasher,ENERGY STAR Qualified Washer,Rangetop - ENERGY STAR,Oven
- Laundry features: Bathroom - Half,Gas Dryer Hookup,Washer Hookup,First Floor
Basement
- Has basement: Yes
- Basement: Full,Walk-Out Access,Concrete
Bedroom2
- Features: Walk-In Closet(s), Flooring - Hardwood
- Level: Second
- Area: 224
Bedrooms & Bathrooms
- Bedrooms: 2
- Bathrooms: 3
- Full bathrooms: 2
- 1/2 bathrooms: 1
- Main level bedrooms: 1
Dining Room
- Features: Flooring - Hardwood
- Level: First
- Area: 363
Family Room
- Features: Flooring - Hardwood
- Level: Second
- Area: 638
Features
- Closet,Office,Sauna/Steam/Hot Tub
- Door features: Insulated Doors
- Window features: Insulated Windows
- Flooring: Hardwood,Flooring - Hardwood
- Number of fireplaces: 1
- Fireplace features: Living Room
- Fireplace: Yes
- Finished area below ground: 1,480
- Finished area above ground: 2,370
Heating & Cooling
- Heating features: Central,Forced Air
- Cooling features: Central Air
Interior Area
- Total structure area: 2,370
- Total interior livable area: 2,370 sqft
Kitchen
- Features: Flooring - Hardwood, Countertops - Stone/Granite/Solid, Kitchen Island, Stainless Steel Appliances, Gas Stove
- Level: Main,First
- Area: 322
Living Room
- Features: Ceiling Fan(s), Vaulted Ceiling(s), Flooring - Hardwood, Deck - Exterior
- Level: First
- Area: 260
Master Bathroom
- Features: Yes
Master Bedroom
- Features: Bathroom - Full, Bathroom - Double Vanity/Sink, Walk-In Closet(s), Flooring - Hardwood, Steam / Sauna
- Level: Main,First
- Area: 294
Office
- Features: Closet, Flooring - Hardwood
- Level: Second
- Area: 154
Property
Details
- Zoning: RES
- Exclusions: Wine Refrigerator,Personal Items.
Features
- Patio & porch: Deck
- Exterior features: Deck,Professional Landscaping,Sprinkler System
Parking
- Total spaces: 4
- Parking features: Attached,Paved Drive,Off Street
- Has garage: Yes
- Attached garage spaces: 2
- Covered spaces: 2
- Has uncovered spaces: Yes
- Uncovered spaces: 2