


8940 Mountain Ash Ave SW, Albuquerque, NM, 87121
2beds
3baths
1,176sqft
$300,000
$255price/sqft
$1,994/moest. monthly cost
$79,760/yrincome needed
About This Home
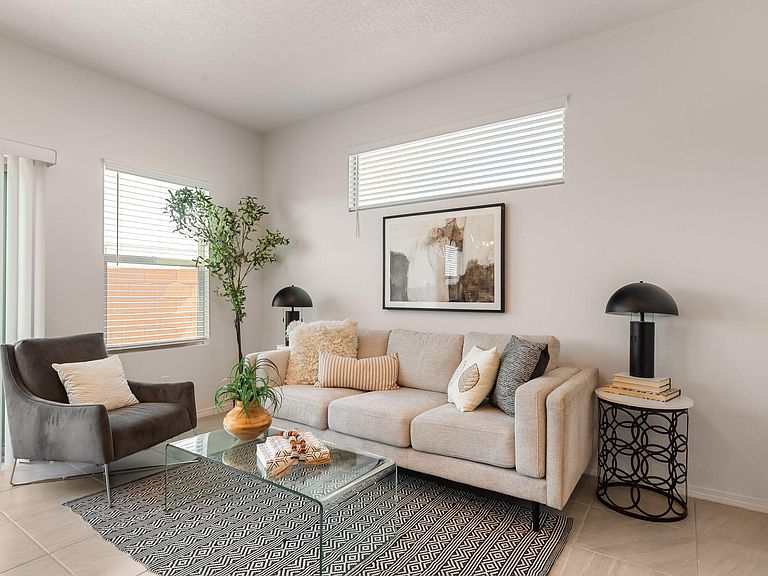
Welcome to 8940 Mountain Ash Ave! This newly built, energy efficient, all electric townhome is ready for its first owner. This property was just finished in July of 2026 and showcases high end finishes such as granite counters, top of the line mini split cooling systems, complete appliance package, and the garage is pre-wired and ready for an electric car charger. The 2 bedrooms are both upstairs and are generously sized, leaving plenty of room to spread out. Downstairs you will find a beautiful kitchen area, living area and a third half bath for guests.
Getting Around
23
 Car-Dependent
26
 Some Transit
54
 Bikeable
Schools
8/10
4/10
7/10
Construction
Condition
- Property condition: New Construction
- New construction: Yes
- Year built: 2026
Materials
- Foundation: Permanent,Slab
- Roof: Pitched
- Construction materials: Frame,Stucco
Other
- Builder name: Homewise
Type & Style
- Home type: Townhouse
- Property subType: Townhouse
Interior
Appliances
- Appliances included: Dryer,Dishwasher,Free-Standing Electric Range,Disposal,Microwave,Refrigerator,Washer
- Laundry features: Electric Dryer Hookup
Bedroom2
- Level: Upper
- Area: 165
Bedrooms & Bathrooms
- Bedrooms: 2
- Bathrooms: 3
- 3/4 bathrooms: 2
- 1/2 bathrooms: 1
Features
- Kitchen Island,Shower Only,Separate Shower,Walk-In Closet(s),Instant Hot Water
- Window features: Double Pane Windows,Insulated Windows
- Flooring: Carpet,Tile
Heating & Cooling
- Heating features: Ductless,Multiple Heating Units
- Cooling features: Ductless,Refrigerated
Interior Area
- Total structure area: 1,176
- Total interior livable area: 1,176 sqft
Kitchen
- Level: Main
- Area: 66
Living Room
- Level: Main
- Area: 91
Primary Bedroom
- Level: Upper
- Area: 168
Property
Accessibility
- Accessibility features: None
Details
- Parcel number: 100905536201543211
- Attached to another structure: Yes
- Zoning description: MX-M*
Features
- Levels: Two
- Stories: 2
- Patio & porch: Covered,Patio
- Exterior features: Privacy Wall,Private Yard,Sprinkler/Irrigation
- Fencing: Back Yard,Wall
Lot
- Lot size: 1,306 sqft
- Features: Sprinklers In Rear,Landscaped,Xeriscape
Parking
- Total spaces: 1
- Parking features: Attached,Electricity,Garage,Garage Door Opener
- Has garage: Yes
- Attached garage spaces: 1
- Covered spaces: 1