



38846 FOREST DRIVE, Eustis, FL, 32736
About This Home
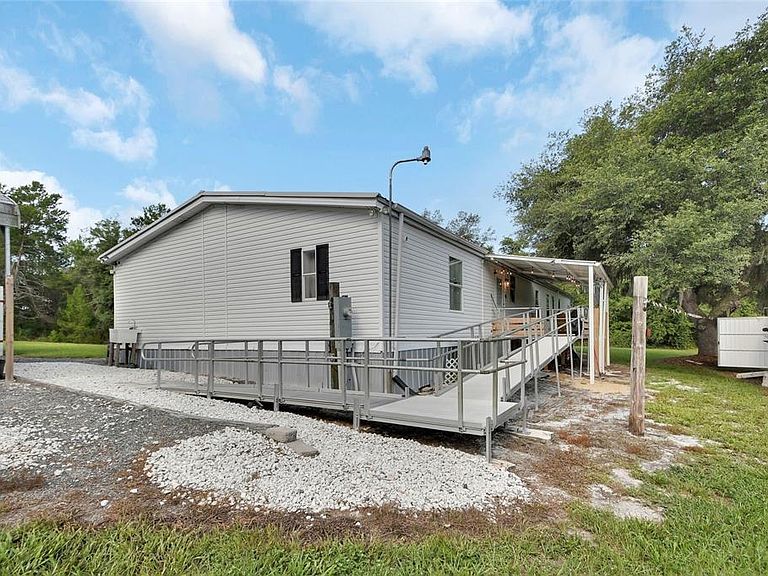
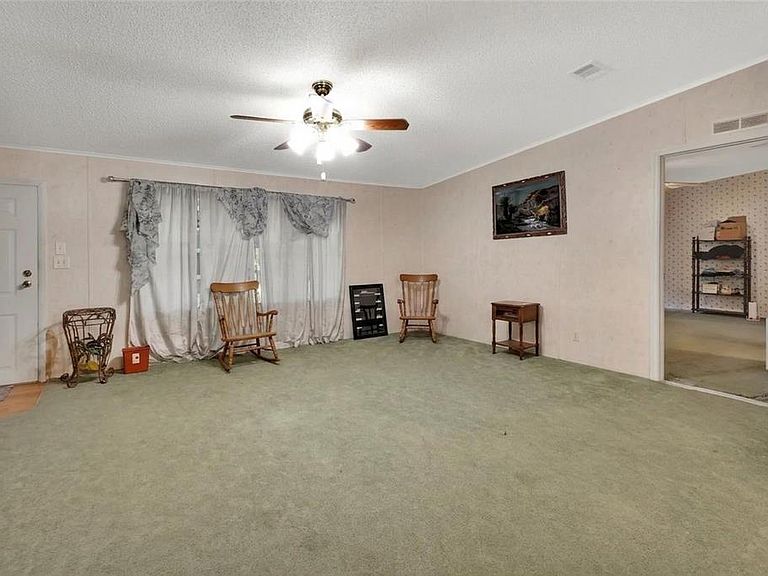
Under contract-accepting backup offers. Virtually Staged. Spacious 4-bedroom home on 5 secluded acres zoned for horses, with many extras, fully fenced with security gate, over 2200 square feet of living space. Features a Huge master bedroom with ensuite bath, walk in closet, and connecting bonus room for tons of extra space and French doors to the living room, indoor laundry. Home is a Split plan with 3 more bedrooms and guest bath on the other end. In Front is a 12 x 33-foot screened front porch on a concrete pad with a metal roof. Included is a table with LP stove in the center and 6 stools. 3 steps up to the living and dining room. Spacious kitchen with an island and adjacent family room with wood burning fireplace. Handicap accessible, ADA doors, hallway and bath. Wheelchair ramp to the rear porch with ADA door to home. All rooms have plenty of closet space, and ceiling fans. Chain link fence area in front yard for little ones and pets. New metal roof in 2023, outside slop sink, metal skirting, storage shed with carport in the back plus 2-car carport in front. Out back Metal shed and storage container plus Bonus 30 x 40-foot concrete slab which is approximately 10" thick, perfect for ADU (Accessory Dwelling Unit) or workshop. Electric is connected. This well-built home will make a great retreat for family fun, pets, horses, RV or any big toys or equipment. Close to the Lower Wekiva State Preserve / Seminole State Forest bosting over 18,000 acres of horseback riding, trails, and hiking. A short distance east to Deland, west to Eustis and Mount Dora. There is no HOA, Many extras here, security cameras. An opportunity to own your own peaceful retreat. Call for appointment.
Getting Around
 Car-Dependent
 Very Limited Transit
 Somewhat Bikeable
Schools
Construction
Condition
- Year built: 2001
Materials
- Foundation: Crawlspace
- Roof: Metal
- Construction materials: Vinyl Siding
Type & Style
- Home type: MobileManufactured
- Property subType: Manufactured Home,Single Family Residence
Interior
Appliances
- Appliances included: Electric Water Heater,Range
- Laundry features: Laundry Room
Balcony Porch Lanai
- Features: Other
- Level: First
- Area: 396
- Dimensions: 12x33
Bedroom2
- Features: Ceiling Fan(s),Built-in Closet
- Level: First
- Area: 140
- Dimensions: 14x10
Bedroom3
- Features: Ceiling Fan(s),Built-in Closet
- Level: First
- Area: 121
- Dimensions: 11x11
Bedroom4
- Features: Ceiling Fan(s),Built-in Closet
- Level: First
- Area: 140
- Dimensions: 14x10
Bedrooms & Bathrooms
- Bedrooms: 4
- Bathrooms: 2
- Full bathrooms: 2
Bonus Room
- Features: Handicapped Accessible,No Closet
- Level: First
- Area: 140
- Dimensions: 14x10
Dining Room
- Features: Ceiling Fan(s)
- Level: First
- Area: 169
- Dimensions: 13x13
Family Room
- Features: Ceiling Fan(s)
- Level: First
- Area: 255
- Dimensions: 17x15
Features
- Accessibility Features,Ceiling Fan(s),Vaulted Ceiling(s),Walk-In Closet(s)
- Flooring: Carpet,Vinyl
- Fireplace features: Family Room
- Fireplace: Yes
Heating & Cooling
- Heating features: Central
- Cooling features: Central Air
Interior Area
- Total structure area: 2,600
- Total interior livable area: 2,204 sqft
Kitchen
- Features: Kitchen Island
- Level: First
- Area: 225
- Dimensions: 15x15
Laundry
- Features: Handicapped Accessible
- Level: First
- Area: 60
- Dimensions: 12x5
Living Room
- Features: Ceiling Fan(s)
- Level: First
- Area: 331.5
- Dimensions: 19.5x17
Primary Bedroom
- Features: En Suite Bathroom,Walk-In Closet(s)
- Level: First
- Area: 289
- Dimensions: 17x17
Property
Accessibility
- Accessibility features: Accessible Approach with Ramp,Accessible Doors
Details
- Parcel number: 081829010000005500
- Attached to another structure: Yes
- Zoning: A
- Special condition: None
Features
- Levels: One
- Stories: 1
- Exterior features: Dog Run,Storage
- Has view: Yes
- View description: Trees/Woods
Lot
- Lot size: 5.04 Acres
- Features: Cleared
Parking
- Total spaces: 2
- Parking features: Carport
- Covered spaces: 2
- Carport: Yes
- Carport spaces: 2
Climate Risk is Financial Risk
Every home has a financial story beyond the listing price. Below, you’ll see the climate risks that could affect this property — and in Bills & Affordability, how those risks may influence repairs, insurance, utilities, and long-term value.
Biggest Threats for This Home
- Strong Wind

- Wildfire

How This Home’s Risks Compare
FEMA Declared Disasters in Lake County and Florida
Understanding the Costs
Financial advisors generally recommend spending no more than 30% of your gross household income on housing costs. In practice, many households stretch to 35% or beyond — especially in high-cost markets.
Estimated Costs Today
| Monthly | Annual | |
|---|---|---|
| Mortgage | $2,123 | $25,476 |
| Home Insurance * | $231 | $2,772 |
| Property Taxes | $558 | $6,696 |
| Electricity | $221 | $2,661 |
| Total | $3,133 | $37,596 |
Income You'd Need if You Spent...
Florida FAIR Plan Programs

How Costs Could Change Over Time
Climate risk is quickly impacting all of the major home ownership costs. Adjust the growth rates and percentage of income spent on housing below to see how your housing costs could change over the next 10 years — and what income you'd need to keep up.
Comparing Against the Market
Price Per Sq Ft
vs Other Active Listings
Avg $/sqft
vs Homes Sold Last Month
Median $/sqft
Current Market Trends
Median Price Per Square Foot
The median price per square foot of homes sold in this area each month. Compare this to this listing's price per square foot to gauge whether the home is priced in line with recent sales.
Historicals for This Listing
Zestimate History ($/sqft)
Price History
| Date | Event | Price |
|---|---|---|
| 2026-08-11 | Listed for sale | $420,000 |
| 2026-08-07 | Contingent | $420,000 |
| 2026-07-23 | Price change | $420,000 |
| 2026-07-12 | Price change | $435,000 |
| 2026-07-03 | Listed for sale | $445,000 |
| 1989-07-01 | Sold | $8,000 |
 View on Zillow