


10193 Steinbeck Dr, Granger, IN, 46530
About This Home
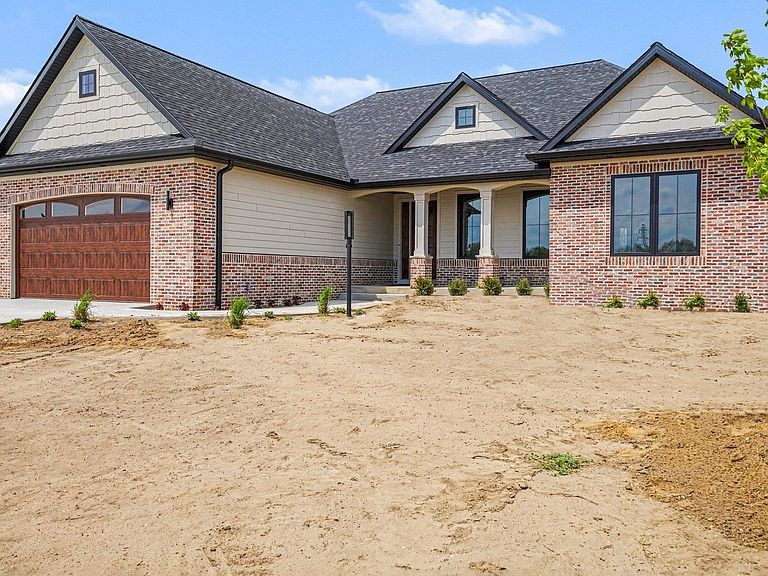
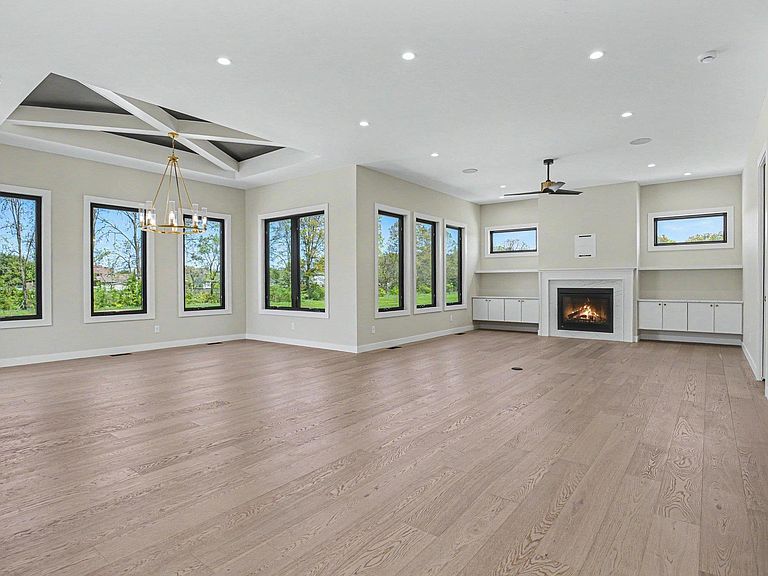
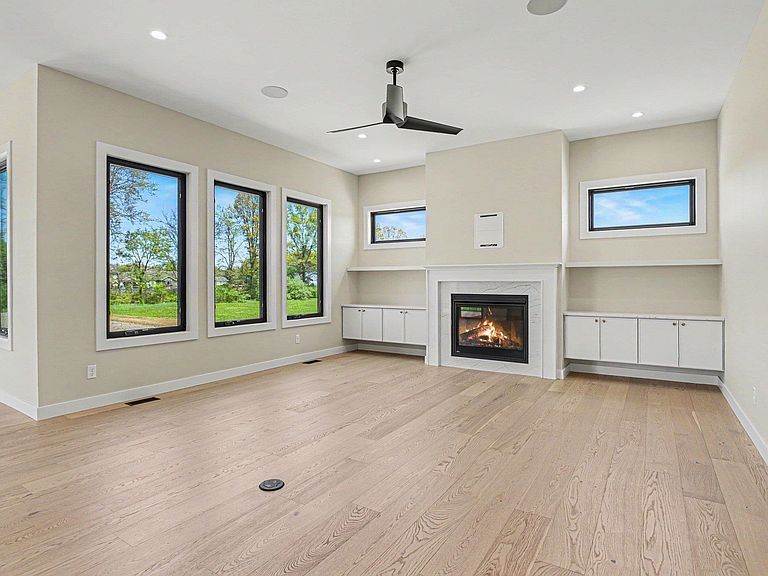
Now building in Granger's new Hawthorn Crossing - big dreams meet brilliant design! This spacious homesite will feature a nearly identical version of Devine Homes by Miller’s recent show-stopper, known for its stylish finishes, thoughtful layout, and signature craftsmanship. With room to personalize and space for everything from a pool to an outdoor oasis, this lot gives you the freedom to create the lifestyle you’ve always envisioned. Inside, you'll find engineered hardwood floors throughout the main level, 8’ solid-core doors, Andersen 100 series casement windows, and upgraded IT wiring for smart-home living. The dining area shines with an 11’ tray ceiling and is surrounded by windows, creating a perfect setting for everyday meals or elegant entertaining. The great room features a 42” gas fireplace with stone surround, built-in cabinetry, and floating shelves for character and charm. The kitchen is a true centerpiece, designed with under-cabinet lighting, a pot filler, island, microwave drawer, and a pantry that includes a 45-bottle wine cooler and glass door. The third bedroom has glass doors and is ideal for an office or main-floor guest space. The primary suite offers a spa-like bathroom with an enlarged tiled shower, heated tile floor, dual vanity, and a generous walk-in closet. The finished lookout basement is perfect for hosting, complete with a large rec room, sleek wet bar, and a 138-can beverage center. One additional bedroom, a full bath, and ample storage round out the lower level. Enjoy your professionally landscaped, irrigated yard from the comfort of a 16x16 deck—ideal for morning coffee or evening cocktails. The oversized three-car garage includes an electric vehicle charging station, blending luxury with practicality. Don’t miss your chance to build with Devine Homes by Miller, one of the area’s most respected builders.
Getting Around
 Car-Dependent
 Very Limited Transit
 Somewhat Bikeable
Schools
Construction
Condition
- New construction: Yes
- Year built: 2026
Materials
- Roof: Asphalt,Shingle
- Construction materials: Brick,Vinyl Siding
Other
- Builder name: Devine Homes by Miller
Type & Style
- Home type: SingleFamily
- Architectural style: Ranch
- Property subType: Single Family Residence
Interior
Appliances
- Appliances included: Disposal,Range/Oven Hook Up Gas,Dishwasher,Microwave,Refrigerator,Gas Range,Gas Water Heater,Water Softener Owned,Wine Cooler
- Laundry features: Gas Dryer Hookup,Sink,Main Level
Basement
- Has basement: Yes
- Basement: Full,Finished,Concrete,Sump Pump
Bedroom1
- Level: Main
Bedroom2
- Level: Main
Bedrooms & Bathrooms
- Bedrooms: 4
- Bathrooms: 4
- Full bathrooms: 3
- 1/2 bathrooms: 1
- Main level bedrooms: 3
Features
- Sound System,Ceiling-9+,Tray Ceiling(s),Beamed Ceilings,Walk-In Closet(s),Stone Counters,Entrance Foyer,Kitchen Island,Open Floorplan,Pantry,Split Br Floor Plan,Wet Bar,Stand Up Shower,Tub/Shower Combination,Main Level Bedroom Suite,Great Room
- Flooring: Hardwood,Carpet,Vinyl
- Number of fireplaces: 1
- Fireplace features: Living Room,Gas Log
- Fireplace: Yes
- Finished area below ground: 1,180
- Finished area above ground: 2,328
Heating & Cooling
- Heating features: Natural Gas,Forced Air
- Cooling features: Central Air
Interior Area
- Total structure area: 4,656
- Total interior livable area: 3,508 sqft
Property
Details
- Other equipment: Sump Pump
Features
- Levels: One
- Stories: 1
- Patio & porch: Deck,Porch Covered
- Exterior features: Irrigation System
- Fencing: None
Lot
- Lot size: 1.07 Acres
- Features: Level,Rural Subdivision,Landscaped
- Lot size dimensions: 148x282
Parking
- Total spaces: 3
- Parking features: Attached,Garage Door Opener,Concrete
- Has garage: Yes
- Attached garage spaces: 3
- Covered spaces: 3
- Has uncovered spaces: Yes
Climate Risk is Financial Risk
Every home has a financial story beyond the listing price. Below, you’ll see the climate risks that could affect this property — and in Bills & Affordability, how those risks may influence repairs, insurance, utilities, and long-term value.
Biggest Threats for This Home
- Cold Wave

How This Home’s Risks Compare
FEMA Declared Disasters Across Indiana Counties
Understanding the Costs
Financial advisors generally recommend spending no more than 30% of your gross household income on housing costs. In practice, many households stretch to 35% or beyond — especially in high-cost markets.
Estimated Costs Today
| Monthly | Annual | |
|---|---|---|
| Mortgage | $5,688 | $68,256 |
| Home Insurance * | $477 | $5,724 |
| Property Taxes | $796 | $9,552 |
| Electricity | $321 | $3,858 |
| Total | $7,282 | $87,384 |
Income You'd Need if You Spent...
Indiana FAIR Plan Programs
Indiana Basic Property Insurance Underwriting Association
 Wildfire
 Hail
Hail Wind
WindHow Costs Could Change Over Time
Climate risk is quickly impacting all of the major home ownership costs. Adjust the growth rates and percentage of income spent on housing below to see how your housing costs could change over the next 10 years — and what income you'd need to keep up.
Comparing Against the Market
Price Per Sq Ft
vs Other Active Listings
Avg $/sqft
vs Homes Sold Last Month
Median $/sqft
Current Market Trends
Median Price Per Square Foot
The median price per square foot of homes sold in this area each month. Compare this to this listing's price per square foot to gauge whether the home is priced in line with recent sales.
Historicals for This Listing
Zestimate History ($/sqft)
No zestimate history available
Price History
| Date | Event | Price |
|---|---|---|
| 2026-03-25 | Price change | $1,149,899 |
| 2025-06-10 | Listed for sale | $1,149,999 |
 View on Zillow