



4462 Manchester Ave NW, North Lawrence, OH, 44666
About This Home
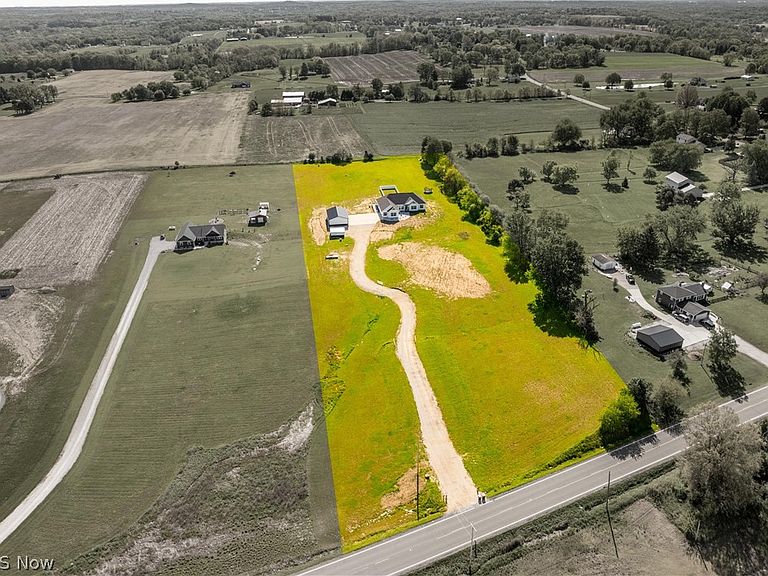
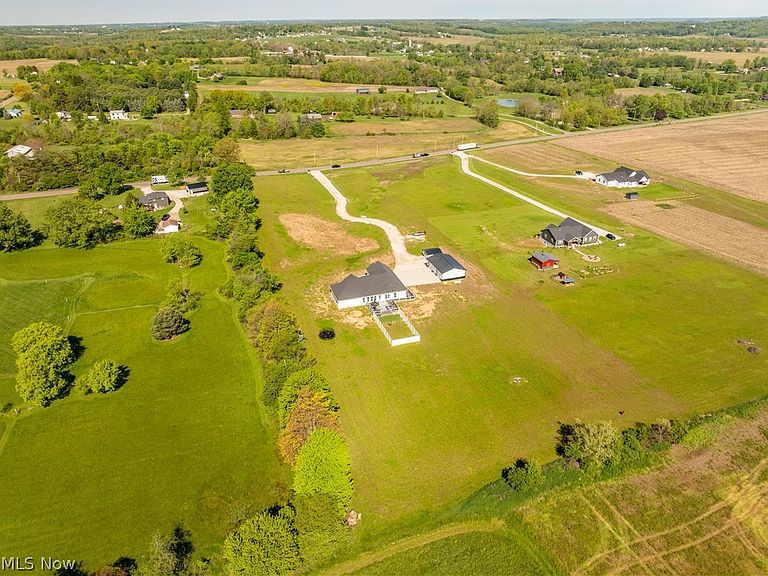
Move-in ready and priced to sell, this exceptional property offers a rare opportunity to own a nearly new custom home on 5.76 picturesque acres in Tuslaw Local School District. The landscaping has been recently rock hounded and newly seeded around the home and front yard, creating a beautiful canvas for the next owner to enjoy. Experience the perfect blend of elevated comfort, privacy, and wide-open space in this stunning 2023 custom ranch featuring 2,757 sq. ft. of thoughtfully designed open-concept living. The spectacular eat-in kitchen flows effortlessly into the spacious living and dining areas, while a dedicated home office provides the flexibility today's buyers are looking for. The versatile floor plan offers 4 bedrooms, including a private owner's suite, junior suite, and two additional bedrooms connected by a Jack & Jill bath. Main-floor laundry and a walk-in pantry add everyday convenience, while accessibility features include a ramp, stair lift to the basement, and a wired generator. Step outside to an expansive composite deck overlooking peaceful countryside views. Completing the property are an attached garage, an impressive 46x30 pole barn, and an additional detached garage—offering endless possibilities for storage, hobbies, a workshop, or recreational equipment. A property offering this combination of quality, acreage, and outbuildings is difficult to find—especially in a home that's just two years old. There is a transferable structural warranty on the home. With its new price, this is an outstanding value that buyers won't want to miss. Schedule your private showing today before this opportunity is gone!
Getting Around
 Car-Dependent
 Very Limited Transit
 Somewhat Bikeable
Schools
Construction
Condition
- Year built: 2023
Materials
- Foundation: Concrete Perimeter
- Roof: Asphalt
- Construction materials: Board & Batten Siding,Concrete,Vertical Siding,Vinyl Siding
Type & Style
- Home type: SingleFamily
- Architectural style: Modern,Ranch
- Property subType: Single Family Residence
Interior
Appliances
- Laundry features: Electric Dryer Hookup,Main Level,Laundry Room
Basement
- Has basement: Yes
- Basement: Concrete,Sump Pump,Storage Space,Unfinished
Bedroom
- Features: High Ceilings,Walk-In Closet(s)
- Level: First
- Dimensions: 12 x 11
Bedroom
- Features: High Ceilings,Walk-In Closet(s)
- Level: First
- Dimensions: 12 x 11
Bedroom
- Features: High Ceilings,Walk-In Closet(s)
- Level: First
- Dimensions: 12 x 11
Bedrooms & Bathrooms
- Bedrooms: 4
- Bathrooms: 4
- Full bathrooms: 3
- 1/2 bathrooms: 1
- Main level bathrooms: 4
- Main level bedrooms: 4
Dining Room
- Features: High Ceilings
- Level: First
- Dimensions: 11 x 15
Eat In Kitchen
- Features: Granite Counters,High Ceilings
- Level: First
- Dimensions: 17 x 15
Features
- Double Vanity,Entrance Foyer,Eat-in Kitchen,Granite Counters,High Ceilings,His and Hers Closets,Kitchen Island,Multiple Closets,Open Floorplan,Pantry,Recessed Lighting,Storage,Walk-In Closet(s)
- Window features: Blinds,Double Pane Windows,Drapes,Screens,Shutters
- Finished area below ground: 0
- Finished area above ground: 2,757
Great Room
- Features: High Ceilings
- Level: First
- Dimensions: 19 x 13
Heating & Cooling
- Heating features: Propane
- Cooling features: Central Air
Interior Area
- Total structure area: 2,757
- Total interior livable area: 2,757 sqft
Office
- Level: First
- Dimensions: 10 x 14
Primary Bedroom
- Features: High Ceilings,Walk-In Closet(s)
- Level: First
- Dimensions: 18 x 14
Property
Accessibility
- Accessibility features: Accessible Washer/Dryer,Accessible Kitchen Appliances,Accessible Common Area,Common Area,Customized Wheelchair Accessible,Standby Generator,Accessible Kitchen,Central Living Area,Accessible Approach with Ramp,Stair Lift
Details
- Parcel number: 10015301
- Other equipment: Generator
Features
- Levels: One
- Stories: 1
- Patio & porch: Deck,Front Porch
- Exterior features: Playground,Storage
- Fencing: Back Yard,Partial,Privacy,Vinyl
Lot
- Lot size: 5.76 Acres
- Features: Back Yard,Corners Marked,Front Yard,Gentle Sloping,Few Trees
Parking
- Total spaces: 2
- Parking features: Additional Parking,Attached,Direct Access,Driveway,Detached,Garage,Golf Cart Garage,Garage Door Opener,Gravel,Oversized,Parking Pad,Private,Garage Faces Side,Workshop in Garage
- Has garage: Yes
- Attached garage spaces: 2
- Covered spaces: 2