



14951 THOROUGHBRED LN, Montverde, FL, 34756
About This Home
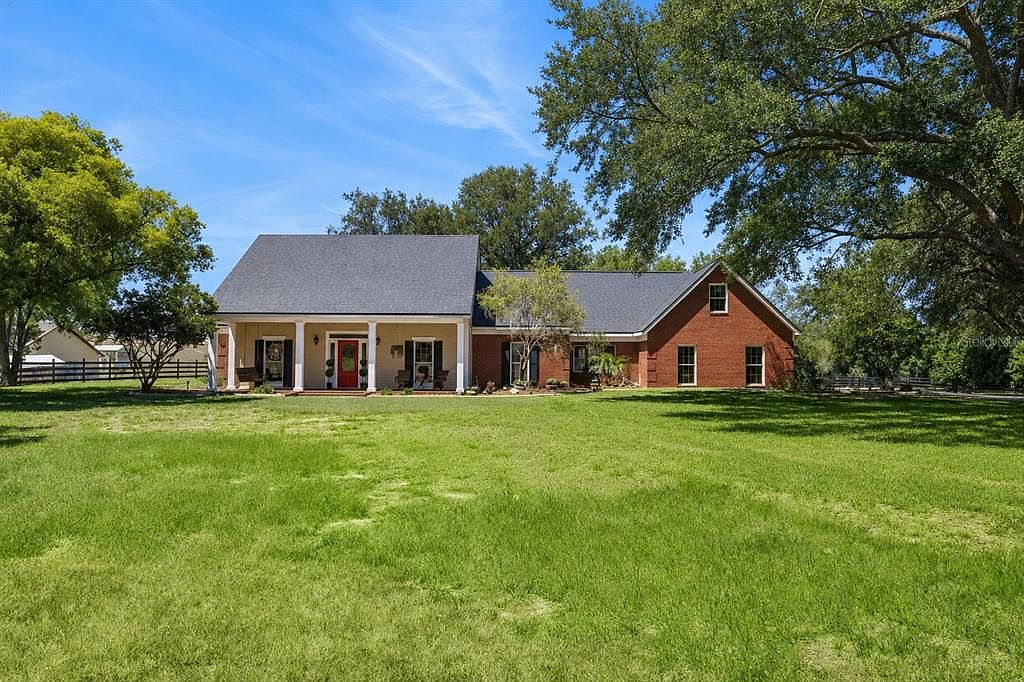
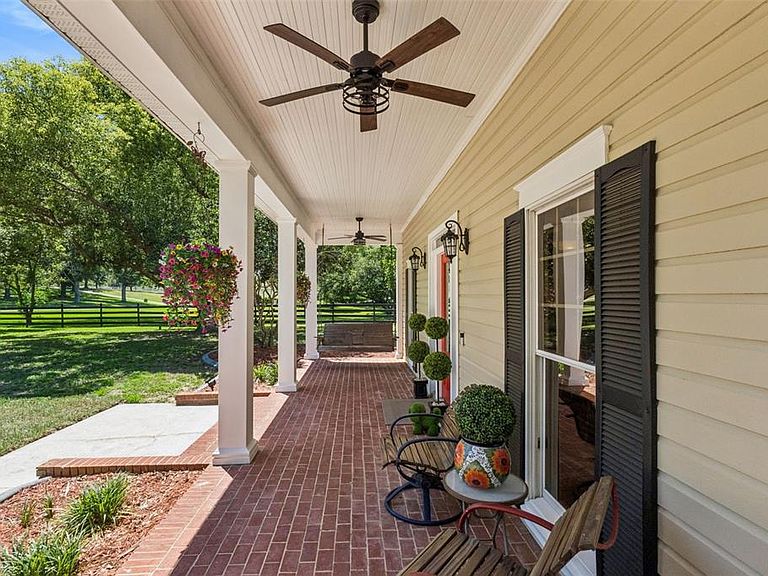
Tucked away on over 2.25 acres in the highly sought after equestrian community, The Trails of Montverde, this stunning 4 bedroom, 3 bath estate blends timeless traditional design with luxurious modern updates offering the kind of property and privacy that is getting harder to find in Central Florida. With just under 3,500 square feet, this home offers a thoughtfully designed floor plan that creates separation and privacy between spaces while still maintaining an inviting, natural flow throughout the home. No cavernous warehouse style open concept here, this one has warmth, character, and rooms that actually make sense. The heart of the home is the beautifully renovated kitchen, completed in 2022, featuring gorgeous marble countertops, updated finishes, and a layout designed for everyday living. The bathrooms were also fully remodeled in 2022 and feel straight out of a luxury boutique retreat, especially the stunning primary en-suite featuring a standalone clawfoot soaking tub and custom primary closet. Engineered hardwood floors run throughout the home, adding warmth and elegance, while the dedicated office provides the perfect work from home set up. Upstairs, the private fourth bedroom with its own en-suite bathroom creates an ideal guest suite, in-law space, or teenage hideaway. Step outside and the property truly unfolds into something special. The fully screened pool area is designed for peaceful outdoor living with a tranquil waterfall feature and expansive entertaining space overlooking the property with no rear neighbors in sight. Horse lovers will appreciate the 4 stall barn, equipt with an office with AC, a feed room and two paddocks. The Trails of Montverde is one of the few true equestrian neighborhoods in the area, offering over 5 miles of private riding trails along with a private community riding arena. Whether your dream is horses, chickens, goats, gardening, or even keeping bees, this property gives you the flexibility and space to create the lifestyle you’ve been wanting. Additional major updates include a 2023 roof, septic system recently pumped and inspected prior to listing, and a rare commercial grade in house fire sprinkler system for added peace of mind. This is more than a home. It’s the kind of property that feels like its own slice of heaven the moment you drive down the oak canopied driveway.
Getting Around
 Car-Dependent
 Very Limited Transit
 Somewhat Bikeable
Schools
Construction
Condition
- Year built: 1989
Materials
- Foundation: Slab
- Roof: Shingle
- Construction materials: Block,Brick,Wood Frame
Type & Style
- Home type: SingleFamily
- Property subType: Single Family Residence
Interior
Appliances
- Appliances included: Convection Oven,Dishwasher,Disposal,Dryer,Electric Water Heater,Exhaust Fan,Range,Range Hood,Refrigerator,Washer,Wine Refrigerator
- Laundry features: Inside,Laundry Room
Bathroom2
- Level: First
- Area: 96.32
- Dimensions: 11.2x8.6
Bathroom3
- Features: En Suite Bathroom,Shower No Tub
- Level: Second
- Area: 56.823
- Dimensions: 9.3x6.11
Bedroom2
- Features: Ceiling Fan(s),Built-in Closet
- Level: First
- Area: 140
- Dimensions: 11.2x12.5
Bedroom3
- Features: Ceiling Fan(s),Built-in Closet
- Level: First
- Area: 169.83
- Dimensions: 11.1x15.3
Bedroom4
- Features: En Suite Bathroom,Built-in Closet
- Level: Second
- Area: 193.23
- Dimensions: 11.3x17.1
Bedrooms & Bathrooms
- Bedrooms: 4
- Bathrooms: 4
- Full bathrooms: 3
- 1/2 bathrooms: 1
Dinette
- Level: First
- Area: 246.33
- Dimensions: 15.3x16.1
Dining Room
- Level: First
- Area: 425.6
- Dimensions: 11.2x38
Features
- Ceiling Fan(s),Central Vacuum,Crown Molding,Eating Space In Kitchen,Primary Bedroom Main Floor,Solid Surface Counters,Stone Counters,Thermostat,Walk-In Closet(s)
- Door features: Sliding Doors
- Flooring: Ceramic Tile,Engineered Hardwood,Porcelain Tile,Tile
- Fireplace features: Living Room,Wood Burning
- Fireplace: Yes
Heating & Cooling
- Heating features: Electric
- Cooling features: Central Air
Interior Area
- Total structure area: 4,022
- Total interior livable area: 3,414 sqft
Kitchen
- Features: Breakfast Bar,Central Vacuum,Kitchen Island,Pantry,Stone Counters
- Level: First
- Area: 246.33
- Dimensions: 15.3x16.1
Laundry
- Level: First
- Area: 112.05
- Dimensions: 13.5x8.3
Living Room
- Features: Central Vacuum
- Level: First
- Area: 427.14
- Dimensions: 18.9x22.6
Office
- Level: First
- Area: 206.4
- Dimensions: 12x17.2
Primary Bathroom
- Features: Stone Counters,Tub with Separate Shower Stall
- Level: First
- Area: 162
- Dimensions: 13.5x12
Primary Bedroom
- Features: Ceiling Fan(s),Central Vacuum,Claw Foot Tub,Dual Sinks,En Suite Bathroom,Exhaust Fan,Stone Counters,Tub with Separate Shower Stall,Walk-In Closet(s)
- Level: First
- Area: 329.7
- Dimensions: 21x15.7
Property
Details
- Parcel number: 092226150000009000
- Zoning: AR
- Special condition: None
- Horse amenities: Arena,Riding Ring,Stable(s)
Features
- Levels: Two
- Stories: 2
- Private pool: Yes
- Pool features: Auto Cleaner,In Ground,Screen Enclosure
- Patio & porch: Covered,Enclosed,Front Porch,Porch,Rear Porch,Screened
- Exterior features: Storage
- Fencing: Cross Fenced
- Has view: Yes
- View description: Trees/Woods
- Residential vegetation: Mature Landscaping,Oak Trees,Trees/Landscaped
Lot
- Lot size: 2.24 Acres
- Features: Cul-De-Sac,Oversized Lot,Unincorporated,Zoned for Horses
Parking
- Total spaces: 2
- Parking features: Bath In Garage,Driveway,Garage Door Opener
- Has garage: Yes
- Attached garage spaces: 2
- Covered spaces: 2
- Has uncovered spaces: Yes
Climate Risk is Financial Risk
Every home has a financial story beyond the listing price. Below, you’ll see the climate risks that could affect this property — and in Bills & Affordability, how those risks may influence repairs, insurance, utilities, and long-term value.
Biggest Threats for This Home
- Lightning

- Strong Wind

- Tornado

- Cold Wave

- Hurricane

- Inland Flooding

- Wildfire

How This Home’s Risks Compare
FEMA Declared Disasters in Lake County and Florida
Understanding the Costs
Financial advisors generally recommend spending no more than 30% of your gross household income on housing costs. In practice, many households stretch to 35% or beyond — especially in high-cost markets.
Estimated Costs Today
| Monthly | Annual | |
|---|---|---|
| Mortgage | $5,359 | $64,308 |
| Home Insurance * | $333 | $3,996 |
| Property Taxes | $1,209 | $14,508 |
| Electricity | $343 | $4,122 |
| Total | $7,244 | $86,928 |
Income You'd Need if You Spent...
Florida FAIR Plan Programs

How Costs Could Change Over Time
Climate risk is quickly impacting all of the major home ownership costs. Adjust the growth rates and percentage of income spent on housing below to see how your housing costs could change over the next 10 years — and what income you'd need to keep up.
Comparing Against the Market
Price Per Sq Ft
vs Other Active Listings
Avg $/sqft
vs Homes Sold Last Month
Median $/sqft
Current Market Trends
Median Price Per Square Foot
The median price per square foot of homes sold in this area each month. Compare this to this listing's price per square foot to gauge whether the home is priced in line with recent sales.
Historicals for This Listing
Zestimate History ($/sqft)
Price History
| Date | Event | Price |
|---|---|---|
| 2026-07-10 | Price change | $1,060,000 |
| 2026-05-13 | Listed for sale | $1,095,000 |
| 2026-05-04 | Listing removed | $1,175,000 |
| 2026-01-31 | Listed for sale | $1,175,000 |
| 2013-07-12 | Sold | $399,000 |
| 2010-12-08 | Sold | $424,795 |
| 2010-04-28 | Sold | $415,000 |
| 2010-02-20 | Listed for sale | $574,000 |
| 2001-10-03 | Sold | $350,000 |
 View on Zillow