


1551 Duxbury Ct S, Allentown, PA, 18104
About This Home
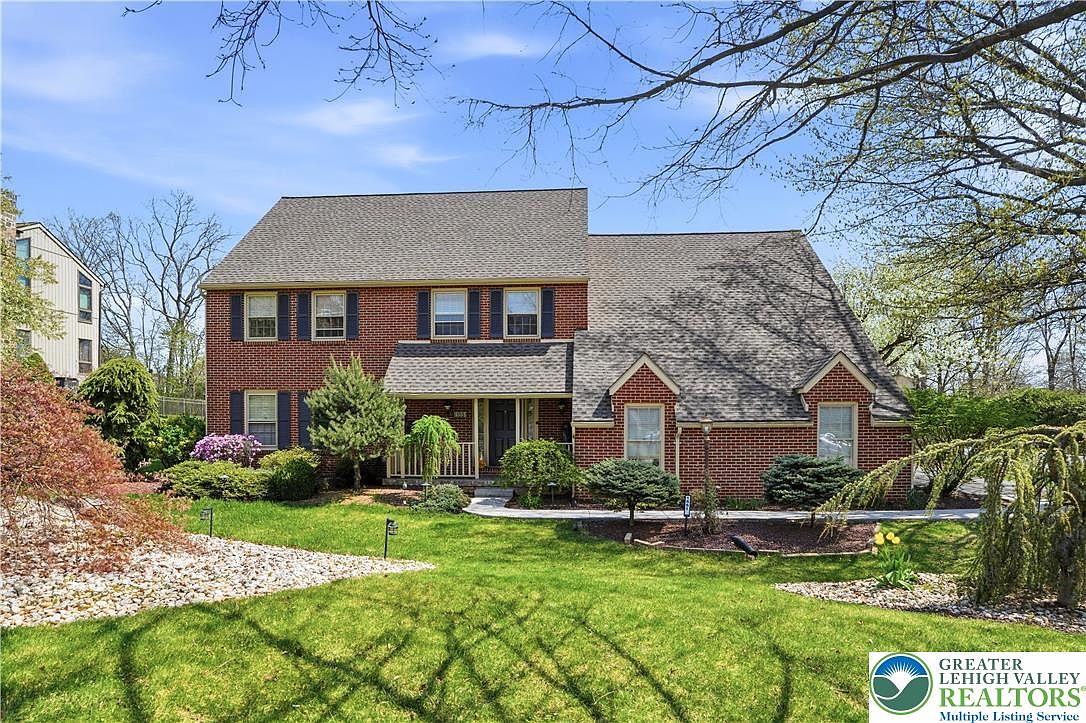
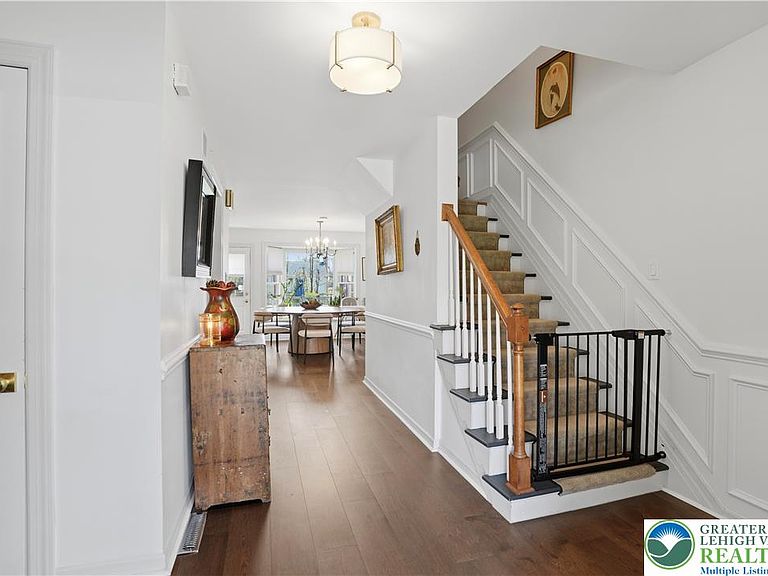
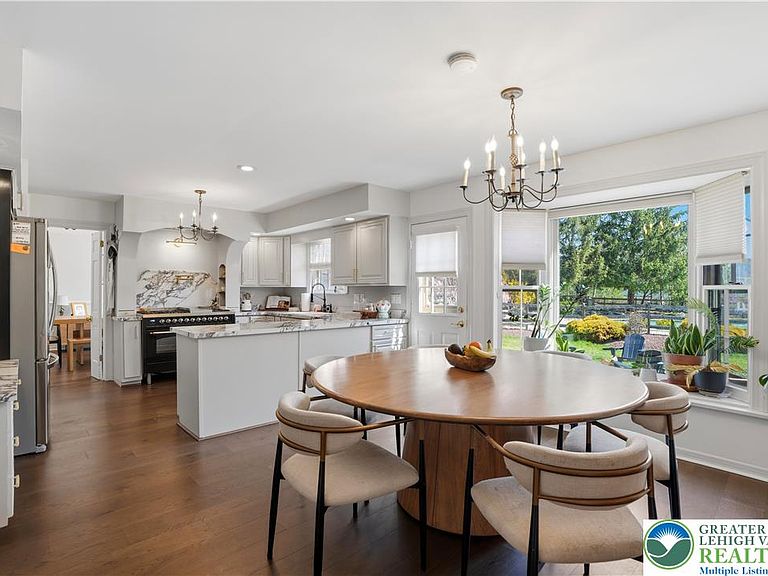
Welcome to 1551 Duxbury Court, a move-in-ready classic colonial nestled on a quiet, corner of a cul-de-sac street. Offering over 3,000 square feet of recently updated living space, this home perfectly balances traditional character with a layout designed for modern ease. A welcoming foyer opens into a sun-filled living room anchored by an elegant faux fireplace, flowing seamlessly into a spacious formal dining room—ideal for hosting. New manufactured wood floors extend throughout both the first and second levels, providing warmth and a cohesive aesthetic. The centerpiece of this residence is the remodeled eat-in kitchen. Culinary enthusiasts will appreciate the high-end ILVE Italian double gas oven, granite countertops, and striking Calacatta Viola porcelain countertops. With a large peninsula, ample space for a full-size table and bow windows that overlook the pool with well manicured landscaping, this kitchen truly serves as the home’s hub. It overlooks a spacious family/tv room featuring a cozy gas fireplace, recessed lighting and lots of room for seating. This leads directly to an enclosed porch for seamless indoor-outdoor living. A rare find, all five bedrooms are conveniently located on the same level. The fifth bedroom can be easily reverted to an office if needed. The oversized primary suite serves as a comfortable retreat with one walk-in closet, another generous closet and a spacious bath. Four additional bedrooms offer generous natural light and closet space, served by a well-appointed hall bath and linen closet. The beautifully finished lower level features new carpeting, offering flexible space for a home gym, office, guest accommodations or media room alongside ample storage. Step outside to a backyard paradise featuring a paved patio, deck, and a fully fenced pool area—your own private oasis. Blending timeless charm with upscale finishes in top-rated Parkland school district, the work has already been done for you. Simpl
Getting Around
 Car-Dependent
 Minimal Transit
 Somewhat Bikeable
Schools
Construction
Condition
- Property condition: Unknown
- Year built: 1983
Materials
- Roof: Asphalt,Fiberglass
- Construction materials: Brick,Vinyl Siding
Type & Style
- Home type: SingleFamily
- Architectural style: Colonial
- Property subType: Single Family Residence
Interior
Appliances
- Appliances included: Dishwasher,Electric Water Heater,Disposal,Microwave
Basement
- Has basement: Yes
- Basement: Full,Partially Finished,Sump Pump
Bedroom
- Level: Second
- Dimensions: 13.00 x 15.00
Bedroom
- Level: Second
- Dimensions: 13.00 x 15.00
Bedroom
- Level: Second
- Dimensions: 11.00 x 15.00
Bedroom
- Level: Second
- Dimensions: 11.00 x 10.00
Bedrooms & Bathrooms
- Bedrooms: 5
- Bathrooms: 3
- Full bathrooms: 2
- 1/2 bathrooms: 1
Dining Room
- Level: First
- Dimensions: 15.00 x 20.00
Family Room
- Level: First
- Dimensions: 12.00 x 13.00
Features
- Eat-in Kitchen
- Flooring: Carpet,Engineered Hardwood,Hardwood,Marble
- Finished area below ground: 500
- Finished area above ground: 3,033
Half Bath
- Level: First
- Dimensions: 4.00 x 6.00
Heating & Cooling
- Heating features: Baseboard,Electric,Forced Air
- Cooling features: Central Air
Interior Area
- Total interior livable area: 3,533 sqft
Kitchen
- Level: First
- Dimensions: 23.00 x 14.00
Master Bathroom
- Level: Second
- Dimensions: 10.00 x 11.00
Master Bedroom
- Level: Second
- Dimensions: 25.00 x 15.00
Other
- Level: Second
- Dimensions: 10.00 x 8.00
Other
- Level: First
- Dimensions: 13.00 x 18.00
Recreation
- Level: Basement
- Dimensions: 29.00 x 14.00
Property
Details
- Parcel number: 547773516469 001
- Zoning: R-3
- Special condition: None
Features
- Private pool: Yes
- Pool features: In Ground
- Patio & porch: Deck,Patio
- Exterior features: Deck,Fence,Pool,Patio
- Fencing: Yard Fenced
Lot
- Lot size: 0.59 Acres
- Features: Corner Lot
Parking
- Total spaces: 2
- Parking features: Attached,Driveway,Garage,On Street
- Has garage: Yes
- Attached garage spaces: 2
- Covered spaces: 2
- Has uncovered spaces: Yes
Climate Risk is Financial Risk
Every home has a financial story beyond the listing price. Below, you’ll see the climate risks that could affect this property — and in Bills & Affordability, how those risks may influence repairs, insurance, utilities, and long-term value.
Biggest Threats for This Home
- Cold Wave

- Inland Flooding

- Lightning

- Winter Weather

- Hurricane

- Heat Wave

- Strong Wind

- Tornado

How This Home’s Risks Compare
FEMA Declared Disasters Across Pennsylvania Counties
Understanding the Costs
Financial advisors generally recommend spending no more than 30% of your gross household income on housing costs. In practice, many households stretch to 35% or beyond — especially in high-cost markets.
Estimated Costs Today
| Monthly | Annual | |
|---|---|---|
| Mortgage | $4,298 | $51,576 |
| Home Insurance * | $269 | $3,228 |
| Property Taxes | $1,005 | $12,060 |
| Electricity | $387 | $4,651 |
| Total | $5,959 | $71,508 |
Income You'd Need if You Spent...
Pennsylvania FAIR Plan Programs
Insurance Placement Facility of Pennsylvania/FAIR Plan
 Wildfire
 HailWind
How Costs Could Change Over Time
Climate risk is quickly impacting all of the major home ownership costs. Adjust the growth rates and percentage of income spent on housing below to see how your housing costs could change over the next 10 years — and what income you'd need to keep up.
Comparing Against the Market
Price Per Sq Ft
vs Other Active Listings
Avg $/sqft
vs Homes Sold Last Month
Median $/sqft
Current Market Trends
Median Price Per Square Foot
The median price per square foot of homes sold in this area each month. Compare this to this listing's price per square foot to gauge whether the home is priced in line with recent sales.
Historicals for This Listing
Zestimate History ($/sqft)
Price History
| Date | Event | Price |
|---|---|---|
| 2026-05-07 | Price change | $918,000 |
| 2026-04-17 | Listed for sale | $929,000 |
 View on Zillow