



7752 Chellie Rd, Pensacola, FL, 32526
About This Home
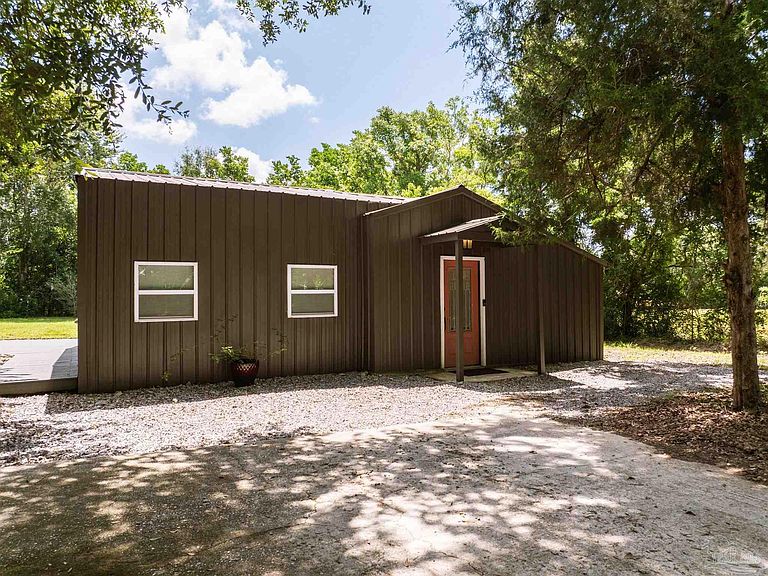
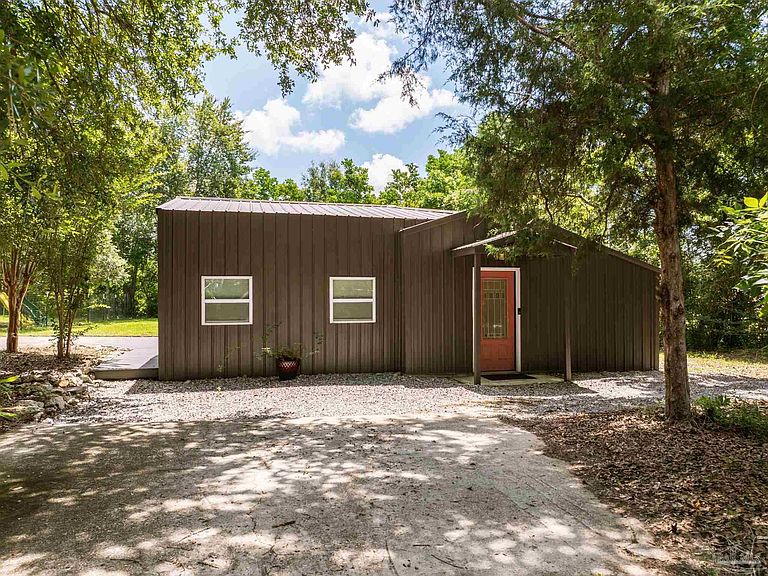
The Perfect Fully Furnished Week-End Getaway or separate but local Budget Friendly in law or guest quarters! This cute Barndominium is on an expansive .33 acre lot, provides loads of land space for Boat, RV and other toy parking, has an abundance of outdoor living space, includes all the modern living conveniences, is move in ready, is selling fully furnished with all dining, cooking, decor', linens and washer dryer as seen .This newly built year 2024 low maintenance 1 bedroom/ 1 bath cabin has an open living/dining/ kitchen/ area and comes with all the kitchen appliances as seen. The multi unit split air and heat system is ultra efficient. Store other items or tools in the side yard shed. Don't Let This One Pass You By! Call Today for Your Personal Showing!! Located just South of I-10 with great surrounding food and recreation options. Downtown Pensacola, and the white sands of Pensacola, Perdido, and Orange beach are just a short drive away.
Getting Around
 Car-Dependent
 Minimal Transit
 Somewhat Bikeable
Schools
Construction
Condition
- Property condition: Resale
- Year built: 2024
Materials
- Foundation: Slab
- Roof: Metal
- Construction materials: Frame,Steel
Type & Style
- Home type: SingleFamily
- Architectural style: Victorian
- Property subType: Single Family Residence
Interior
Appliances
- Appliances included: Electric Water Heater,Dryer,Washer,Microwave
- Laundry features: Inside,W/D Hookups
Bathroom
- Level: First
- Area: 42
Bedrooms & Bathrooms
- Bedrooms: 1
- Bathrooms: 1
- Full bathrooms: 1
Features
- Ceiling Fan(s),High Ceilings
- Window features: Double Pane Windows,Blinds
- Flooring: Tile
Heating & Cooling
- Heating features: Multi Units,Wall/Window Unit(s)
- Cooling features: Multi Units,Wall/Window Unit(s)
Interior Area
- Total structure area: 646
- Total interior livable area: 646 sqft
Kitchen
- Level: First
- Area: 171
Living Room
- Level: First
- Area: 190
Property
Details
- Parcel number: 131s311100007046
- Zoning description: County,Res Single
Features
- Levels: One
- Stories: 1
- Pool features: None
- Fencing: Back Yard
Lot
- Lot size: 0.33 Acres
- Features: Interior Lot
Parking
- Parking features: Driveway
- Has uncovered spaces: Yes