
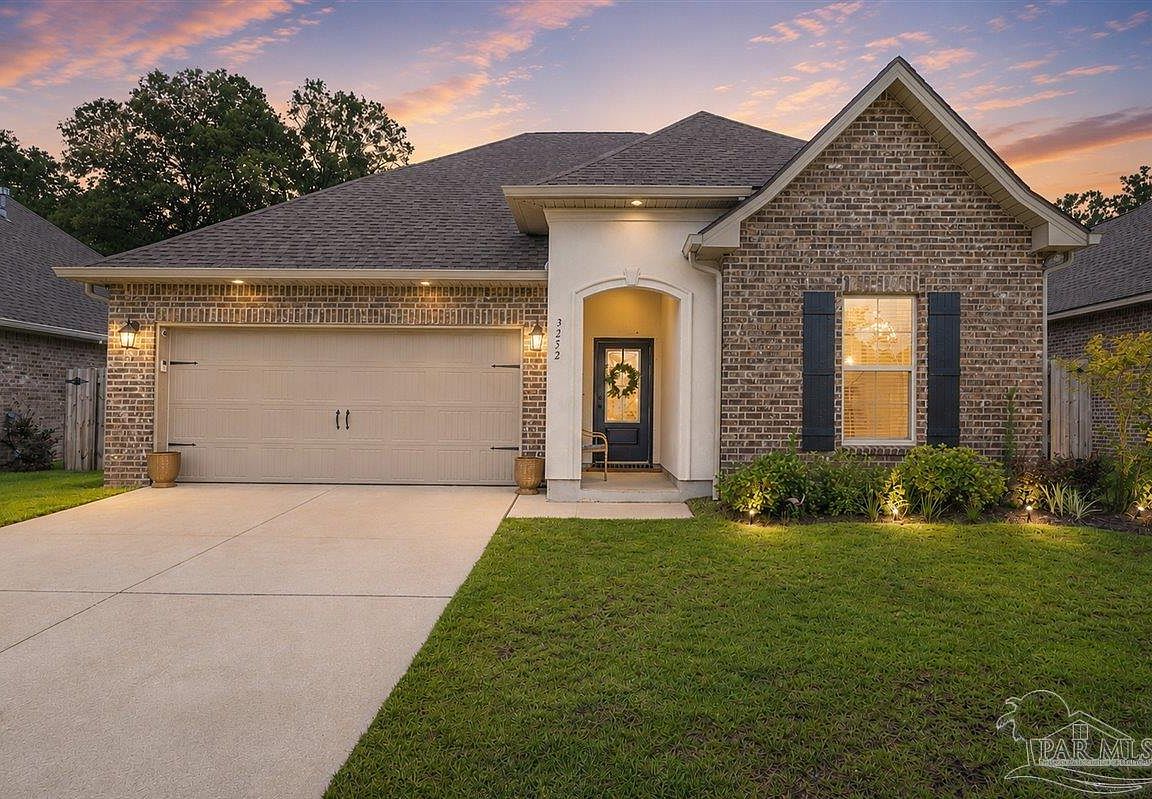


3252 Mountain Laurel Trl, Cantonment, FL, 32533
About This Home
Welcome to Iron Rock, one of the area's most sought-after gated communities where resort-style living meets everyday comfort. This beautifully appointed 3-bedroom, 2-bath home offers 1,848 square feet of thoughtfully designed space, featuring an open floor plan with a split layout that balances privacy and togetherness perfectly. From the moment you step inside, the upgrades are undeniable — crown molding, upgraded lighting, and tile flooring flow throughout the main living areas, while a stunning gas fireplace anchors the living room with warmth and style. The chef's kitchen is a true showstopper, boasting upgraded cabinetry, quartz countertops, a large island, gas range, and a walk-in pantry that keeps everything organized and within reach. A convenient mudroom with boot bench leads to the two-car garage, equipped with a LiftMaster Pro Series Wi-Fi opener and security camera. The primary suite is your personal retreat, complete with a garden soaking tub, double vanities, a tiled walk-in shower, and a spacious walk-in closet that connects directly to the laundry room — a detail you'll appreciate every single day. Two guest bedrooms with carpet offer cozy, comfortable spaces for family or visitors. Step outside to a fully fenced backyard with a covered patio and perimeter exterior lighting, perfect for evening gatherings or quiet mornings. A tankless gas water heater and rain gutters round out the thoughtful details this home delivers. Iron Rock's amenities are second to none — community pool, clubhouse, two dog parks, pickleball courts, basketball court, firepit, and a community garden. This one truly has it all.
Getting Around
 Car-Dependent
 Very Limited Transit
 Somewhat Bikeable
Schools
Construction
Condition
- Property condition: Resale
- Year built: 2024
Materials
- Foundation: Slab
- Roof: Shingle
- Construction materials: Frame
Type & Style
- Home type: SingleFamily
- Architectural style: Traditional
- Property subType: Single Family Residence
Interior
Appliances
- Appliances included: Tankless Water Heater/Gas,Dishwasher,Disposal,Microwave
- Laundry features: Inside,W/D Hookups
Bedroom
- Level: First
- Area: 130
Bedroom1
- Level: First
- Area: 156
Bedrooms & Bathrooms
- Bedrooms: 3
- Bathrooms: 2
- Full bathrooms: 2
Dining Room
- Level: First
- Area: 120
Features
- Ceiling Fan(s),High Ceilings,High Speed Internet,Recessed Lighting
- Window features: Double Pane Windows
- Flooring: Tile,Carpet
- Fireplace: Yes
Heating & Cooling
- Heating features: Natural Gas
- Cooling features: Central Air,Ceiling Fan(s)
Interior Area
- Total structure area: 1,848
- Total interior livable area: 1,848 sqft
Kitchen
- Level: First
- Area: 234
Living Room
- Level: First
- Area: 234
Master Bedroom
- Level: First
- Area: 195
Property
Details
- Parcel number: 351n312206003008
- Zoning description: Res Single
Features
- Levels: One
- Stories: 1
- Pool features: None,Community
- Patio & porch: Covered
- Exterior features: Rain Gutters
- Fencing: Back Yard
Lot
- Lot size: 7,840 sqft
- Features: Interior Lot
- Lot size dimensions: 55' x 140'
Parking
- Total spaces: 2
- Parking features: 2 Car Garage,Front Entrance,Garage Door Opener
- Has garage: Yes
- Attached garage spaces: 2
- Covered spaces: 2