
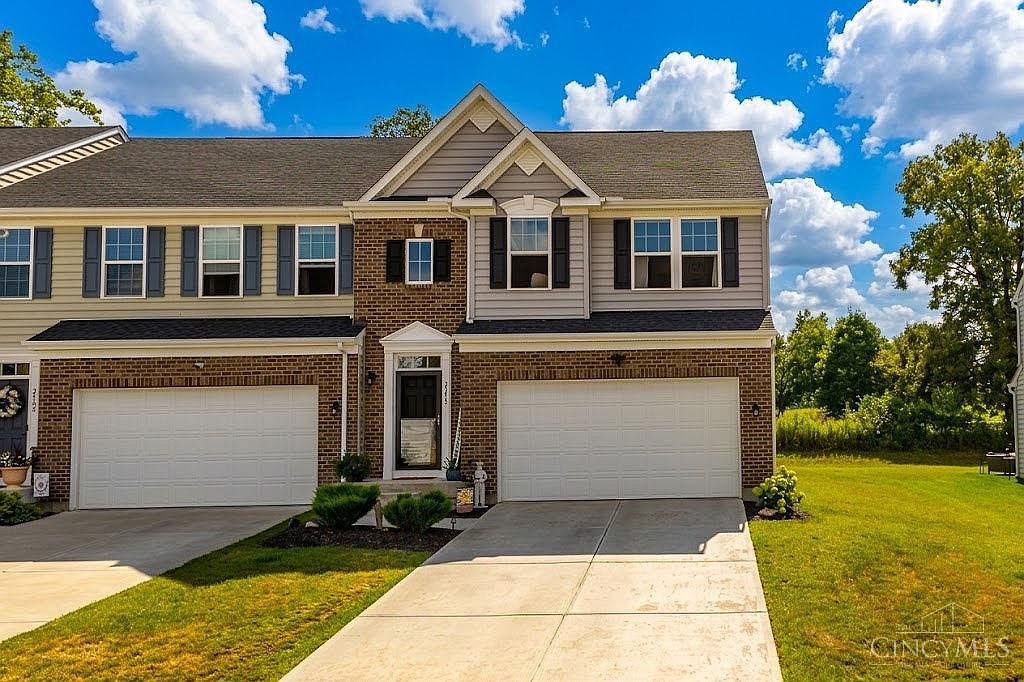


2944 Cardiff Ct, Fairfield, OH, 45011
About This Home
Looking for low-maintenance living in a property you can't tell from new and in a location so convenient offering highway access, shopping, restaurants and more within a few minutes... well look no further! Just 3 years old and so well cared-for, this stunning townhome offers over 1,700 sq ft, 3 beds, 2.5 baths, 9 ft ceilings, 2 car garage with direct entry into kitchen, bright & cheerful breakfast room that walks out to spacious patio and serene setting that offers the best location in the community for privacy and peaceful views. Head upstairs to the wonderful primary suite with tray ceilings, double walk-in closets and double vanity. Move down the hall past the ultra convenient laundry to 2 additional bedrooms. The unfinished lower level offers bath rough-in and loads of storage/workout/hobby space. This end unit townhome aims to please.
Getting Around
 Car-Dependent
 Minimal Transit
 Somewhat Bikeable
Schools
Construction
Condition
- Year built: 2023
Materials
- Foundation: Concrete Perimeter
- Roof: Shingle
- Construction materials: Brick,Vinyl Siding
Type & Style
- Home type: Townhouse
- Architectural style: Traditional
- Property subType: Condominium,Townhouse
Interior
Appliances
- Appliances included: Dishwasher,Microwave,Oven/Range,Refrigerator,Gas Water Heater
Basement
- Has basement: Yes
- Basement: Full,Bath/Stubbed,Concrete,Unfinished
Bathroom1
- Features: Full
- Level: Second
Bathroom2
- Features: Full
- Level: Second
Bathroom3
- Features: Partial
- Level: First
Bedroom2
- Level: Second
- Area: 182
Bedroom3
- Level: Second
- Area: 143
Bedroom4
- Area: 0
Bedroom5
- Area: 0
Bedrooms & Bathrooms
- Bedrooms: 3
- Bathrooms: 3
- Full bathrooms: 2
- 1/2 bathrooms: 1
Dining Room
- Area: 0
Family Room
- Area: 0
Features
- High Ceilings,Ceiling Fan(s),Recessed Lighting
- Door features: Multi Panel Doors
- Window features: Vinyl
Great Room
- Features: Walkout,Window Treatment
- Level: First
- Area: 224
Heating & Cooling
- Heating features: Forced Air,Gas
- Cooling features: Central Air
Interior Area
- Total structure area: 1,776
- Total interior livable area: 1,776 sqft
Kitchen
- Features: Pantry,Counter Bar,Eat-in Kitchen,Vinyl Floor,Walkout,Kitchen Island,Wood Cabinets
- Area: 132
Living Room
- Area: 0
Master Bathroom
- Features: Shower,Double Vanity
Master Bedroom
- Features: Bath Adjoins,Walk-In Closet(s),Wall-to-Wall Carpet,Window Treatment
- Level: Second
- Area: 224
Office
- Area: 0
Property
Details
- Parcel number: A0300167000078
- Zoning description: Residential
Features
- Levels: Two
- Stories: 2
- Patio & porch: Patio
- Has view: Yes
- View description: Other
Lot
- Lot size: 5,070 sqft
- Features: Cul-De-Sac
- Lot size dimensions: common
Parking
- Total spaces: 2
- Parking features: Off Street,Driveway,Garage Door Opener
- Has garage: Yes
- Attached garage spaces: 2
- Covered spaces: 2
- Has uncovered spaces: Yes