
722 Brelsford Ave, Trenton, OH, 45067
About This Home
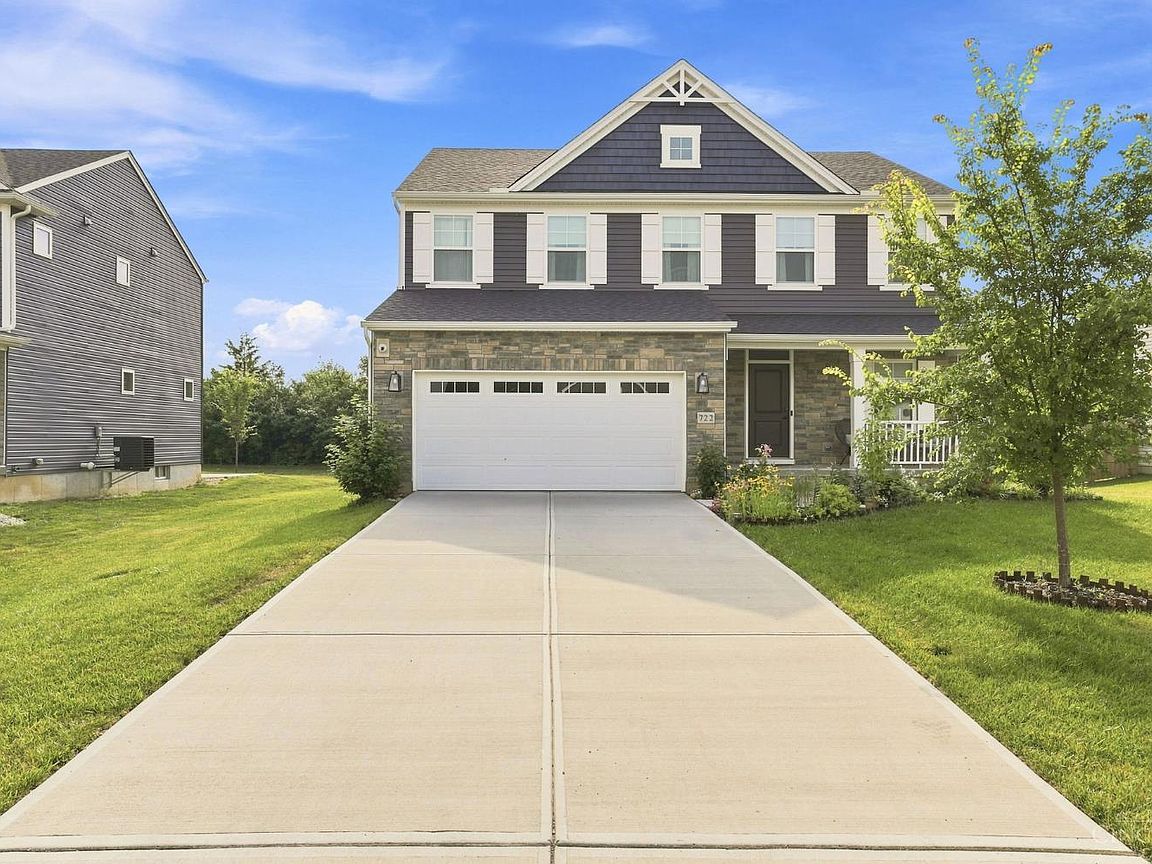
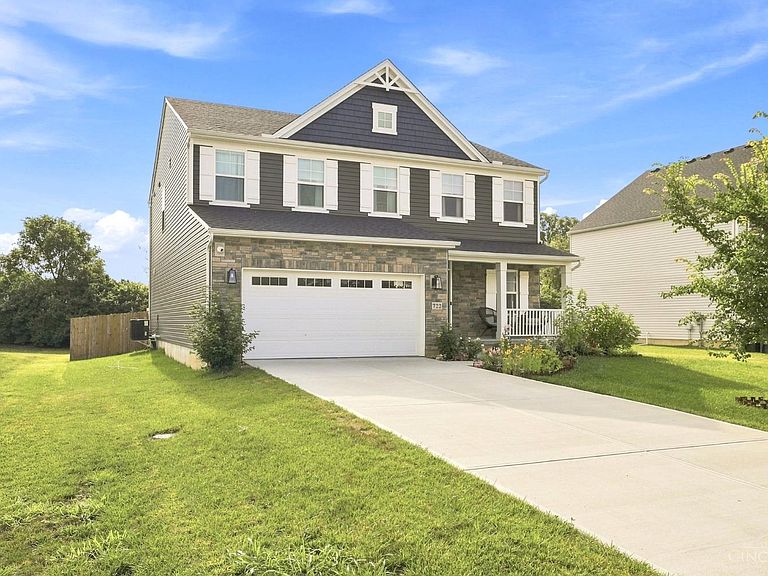
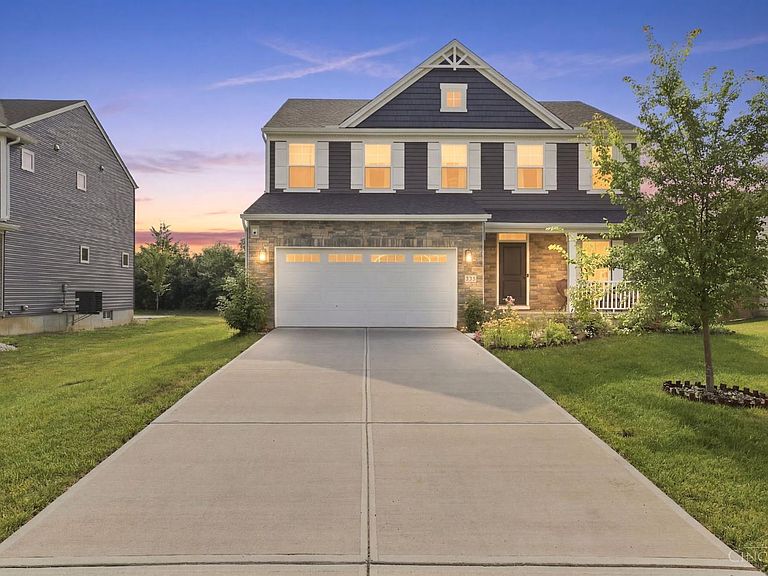
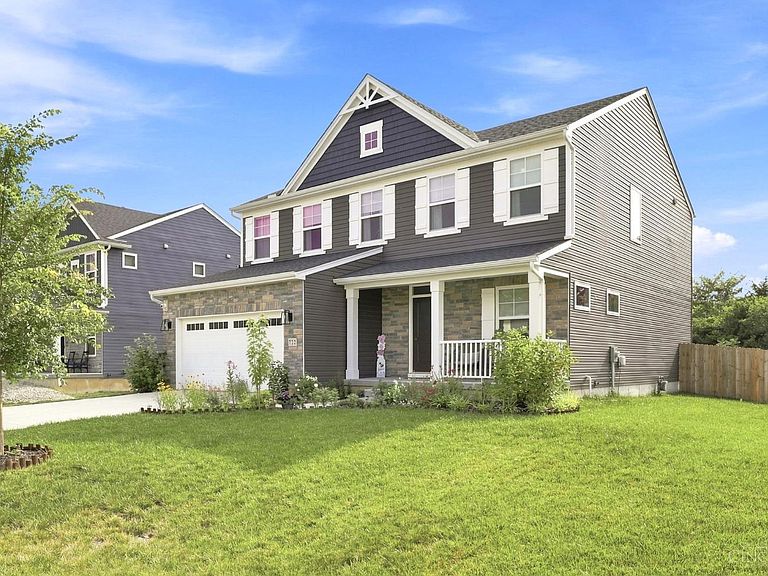
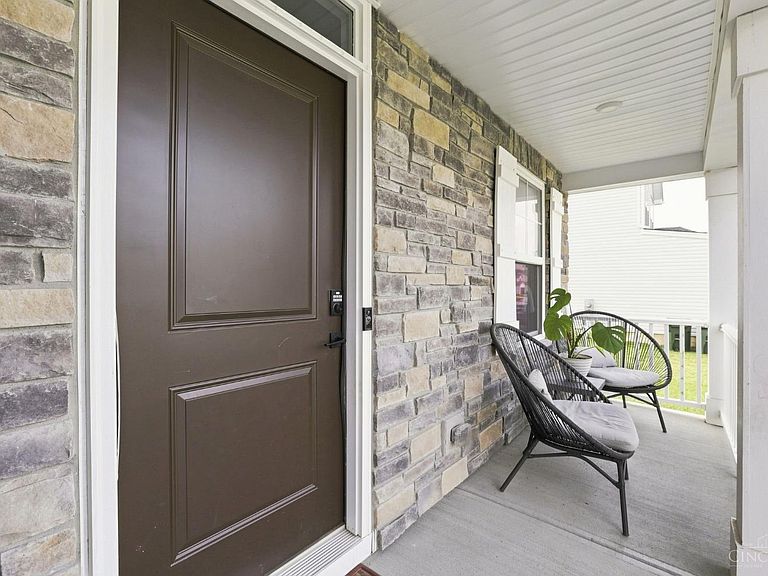
Welcome to this beautifully upgraded, move-in-ready home that perfectly blends modern style with everyday comfort! This home features durable luxury vinyl plank (LVP) flooring throughout the main level and premium carpeting upstairs. The gourmet kitchen is equipped with an upgraded built-in oven, upgraded stove, built-in microwave, modern finishes, and all appliancesincluding the refrigerator, washer, and dryerare included, making your move effortless. Quartz countertops elevate the bathroom vanities, while decorative wall molding, stylish wall sconces, and an upgraded front porch railing add elegance and charm. The home also includes a mounted TV, offering even more value. Thoughtfully upgraded and meticulously maintained, this home is ready for its next owners to move in and enjoy. Conveniently located near shopping, dining, parks, and major highways, this is one you won't want to miss!
Getting Around
 Car-Dependent
 Very Limited Transit
 Somewhat Bikeable
Schools
Construction
Condition
- Year built: 2023
Materials
- Foundation: Concrete Perimeter
- Roof: Shingle
- Construction materials: Brick,Vinyl Siding
Type & Style
- Home type: SingleFamily
- Architectural style: Traditional
- Property subType: Single Family Residence
Interior
Appliances
- Appliances included: Dishwasher,Microwave,Oven/Range,Refrigerator,Gas Water Heater
Basement
- Has basement: Yes
- Basement: Full,Unfinished
Bathroom1
- Features: Full
- Level: Second
Bathroom2
- Features: Full
- Level: Second
Bathroom3
- Features: Partial
- Level: First
Bedroom2
- Level: Second
- Area: 140
Bedroom3
- Level: Second
- Area: 143
Bedroom4
- Level: Second
- Area: 143
Bedroom5
- Area: 0
Bedrooms & Bathrooms
- Bedrooms: 4
- Bathrooms: 3
- Full bathrooms: 2
- 1/2 bathrooms: 1
Dining Room
- Features: Open
- Level: First
- Area: 170
Family Room
- Area: 0
Features
- High Ceilings
- Window features: Vinyl,Insulated Windows
- Number of fireplaces: 1
- Fireplace features: Electric
- Fireplace: Yes
Great Room
- Level: First
- Area: 288
Heating & Cooling
- Heating features: Gas
- Cooling features: Central Air
Interior Area
- Total structure area: 2,460
- Total interior livable area: 2,460 sqft
Kitchen
- Features: Quartz Counters,Walkout
- Area: 170
Living Room
- Area: 0
Master Bathroom
- Features: Shower,Double Vanity,Marb/Gran/Slate
Master Bedroom
- Features: Bath Adjoins,Walk-In Closet(s)
- Level: Second
- Area: 238
Office
- Level: First
- Area: 110
Property
Details
- Parcel number: R8500074000010
- Zoning description: Residential
Features
- Levels: Two
- Stories: 2
- Patio & porch: Deck,Porch
- Fencing: Wood
- Has view: Yes
- View description: Other
- Topography of land: Level
Lot
- Lot size: 0.25 Acres
- Features: Less than .5 Acre
Parking
- Total spaces: 2
- Parking features: Driveway
- Has garage: Yes
- Attached garage spaces: 2
- Covered spaces: 2
- Has uncovered spaces: Yes