


3890 Maxon DRIVE, Slinger, WI, 53086
About This Home
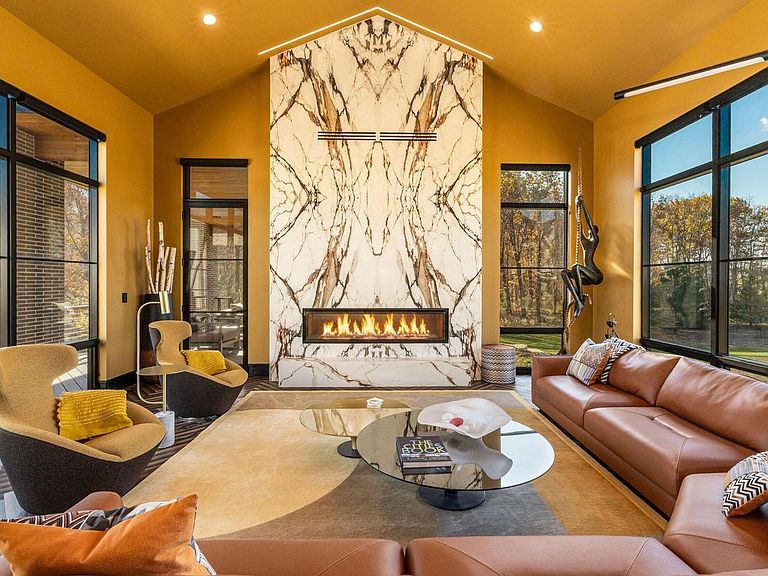
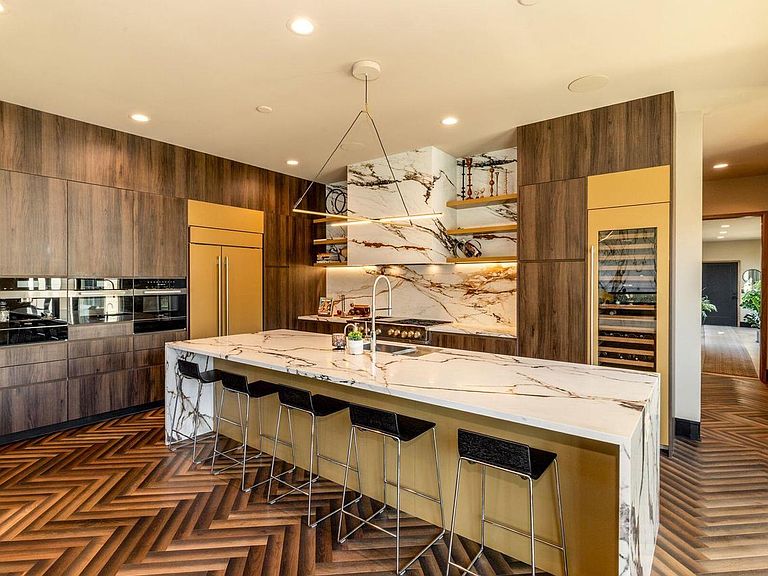
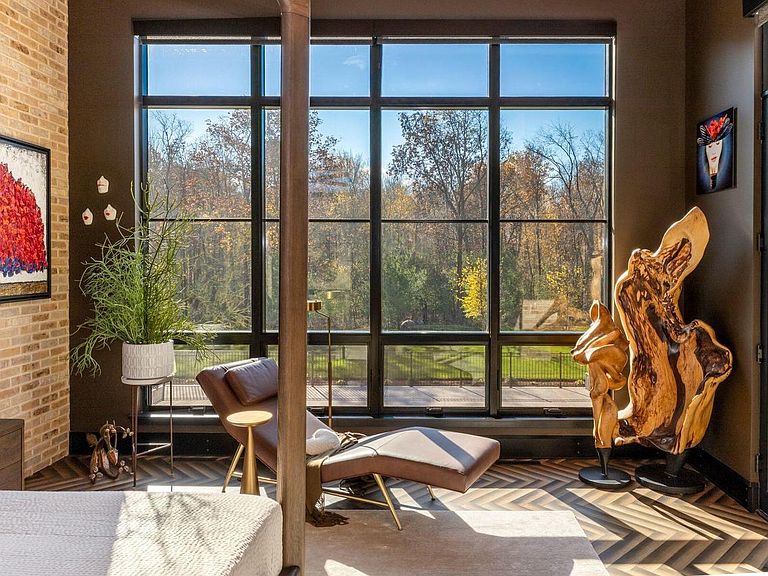
Spanning a serene five-acre estate, this mid-century modern-inspired masterpiece offers an elevated lifestyle for the design connoisseur. Dramatic glass walls welcome the outdoors into 6,000 sq ft of bespoke living space. The interior is anchored by premium Porcelanosa surfaces, engineered walnut floors, and an elite culinary suite with dual BlueStar ranges and Sub-Zero refrigeration. The expansive layout boasts dual living spaces, two gourmet kitchens, a main-floor primary wing with a fireplace, plus a walk-out lower level with 3 bedrooms, 2 full, and 1 half baths, and a dedicated art gallery. Accordion doors lead to a resort-caliber oasis with an in-ground pool, sauna, dual firepits, and a multi-sport court. Option to buyer to purchase adjacent 15 acres to expand your estate to 20 acres.
Getting Around
 Car-Dependent
 Very Limited Transit
 Somewhat Bikeable
Schools
Construction
Condition
- Property condition: 0-5 Years
- Year built: 2024
Materials
- Construction materials: Brick,Brick/Stone,Other
Type & Style
- Home type: SingleFamily
- Architectural style: Contemporary,Ranch
- Property subType: Single Family Residence
Interior
Appliances
- Appliances included: Cooktop,Dishwasher,Disposal,Dryer,Freezer,Microwave,Oven,Refrigerator,Washer,Water Softener
Basement
- Has basement: Yes
- Basement: 8'+ Ceiling,Finished,Full,Full Size Windows,Walk-Out Access,Exposed
Bathroom
- Features: Shower on Lower,Tub Only,Ceramic Tile,Master Bedroom Bath: Tub/No Shower,Master Bedroom Bath: Walk-In Shower,Master Bedroom Bath,Shower Over Tub,Shower Stall
Bedroom2
- Level: Lower
- Area: 169
Bedroom3
- Level: Lower
- Area: 169
Bedroom4
- Level: Lower
- Area: 280
Bedrooms & Bathrooms
- Bedrooms: 4
- Bathrooms: 5
- Full bathrooms: 4
- 1/2 bathrooms: 1
- Main level bedrooms: 1
Family Room
- Level: Lower
- Area: 400
Features
- Pantry,Sauna,Cathedral/vaulted ceiling,Walk-In Closet(s),Kitchen Island
- Flooring: Wood
Heating & Cooling
- Heating features: Natural Gas,Forced Air,In-floor,Radiant,Multiple Units,Zoned
- Cooling features: Central Air,Multi Units
Interior Area
- Total structure area: 6,000
- Total interior livable area: 6,000 sqft
Kitchen
- Level: Main
- Area: 572
Living Room
- Level: Main
- Area: 462
Master Bedroom
- Level: Main
- Area: 336
Office
- Level: Main
- Area: 240
Property
Details
- Parcel number: T9 0585012
- Zoning: Res
- Other equipment: Intercom
- Exclusions: Seller's Personal Property
Features
- Levels: One
- Stories: 1
- Pool features: In Ground
- Patio & porch: Patio
- Living area range: 3501 or more,5001 or more,2501 or more
Lot
- Lot size: 4.76 Acres
- Features: Wooded
Parking
- Total spaces: 3.5
- Parking features: Garage Door Opener,Heated Garage,Attached,3 Car,1 Space
- Has garage: Yes
- Attached garage spaces: 3.5
- Covered spaces: 3.5