


335 COUNTRY FERN Drive, Saint Augustine, FL, 32092
About This Home
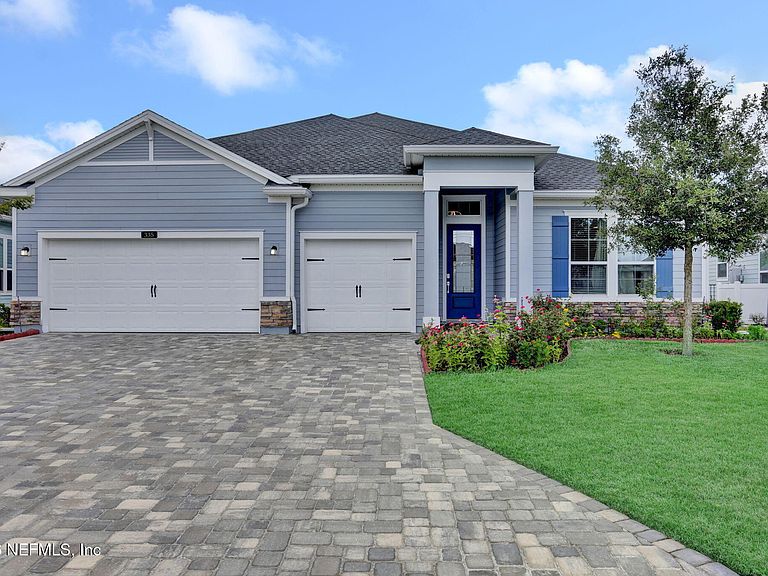
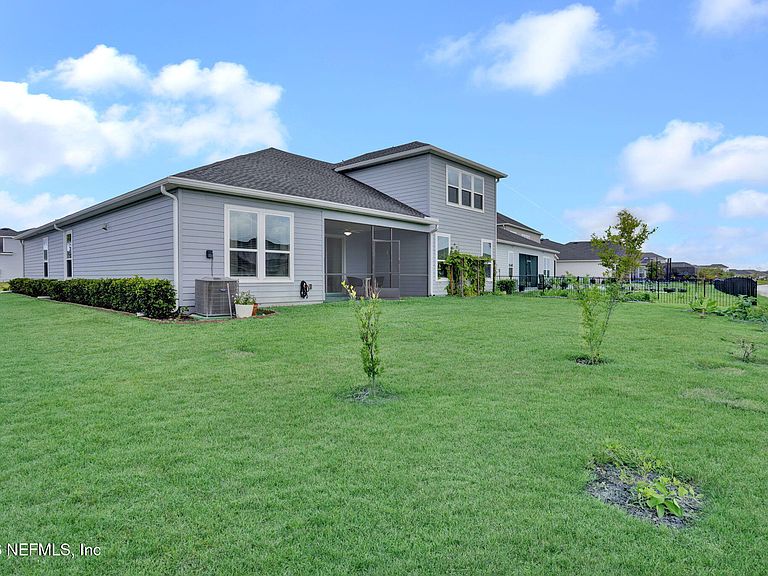
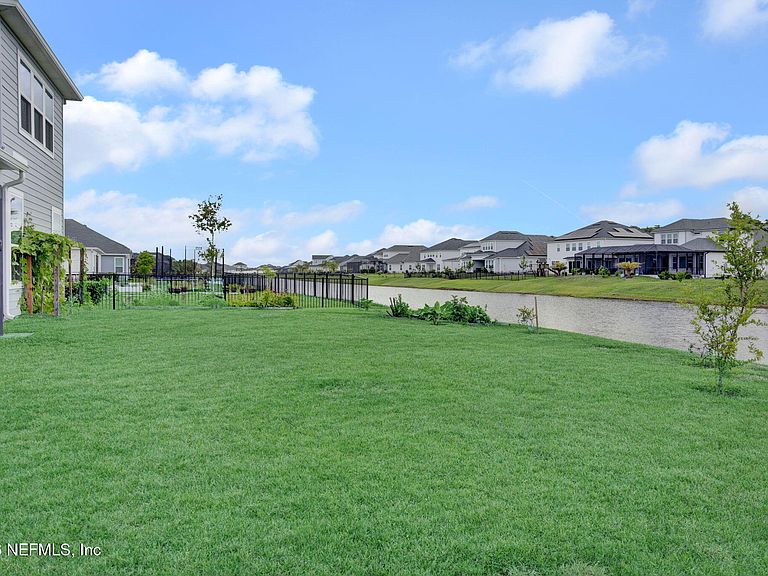
Welcome home to this ''better than new,'' move in ready Lennar Medallion Plus floorplan, in Silver Landing! Property comprises of 5 beds and 4 baths (which includes both a master suite downstairs and a large guest suite/flex space upstairs, both with large walk in closets.) An oversized living room, dining area, office with double doors, 3 car garage, screened in back patio and so much more! Multiple bathrooms allow you choices and flexibility, with some including both shower and tub, others a walk in shower. This well designed floor plan combines combines with tasteful upgrades to provide a wonderful family home. In addition to the builder upgrades (incl' but not limited to chefs kitchen, quartz counter tops, large walk in closets, tankless water heater and tile flooring,) the current owner also added crown moulding throughout, upgraded light and fan fixtures, doors to the office area, back splash and stove chimney, epoxy on garage floor, a water softener and much more! The 3 car garage allows storage for all your toys, and the pond view at the rear insures a level of privacy. Both master and upstairs suite incl large walk in closets. Upstairs suite could easily function as a games room or flex space. In addition to the qualities of this property, you also have access to excellent community amenities that include Pool+Kids pool, clubhouse, dog park, fitness centre, jogging path, pickleball and tennis. Please make sure you look at the floorplans and 3D walkthrough included in this listing that will help give you a true idea of the potential and felxibility of this home.
Getting Around
 Car-Dependent
 Very Limited Transit
 Somewhat Bikeable
Schools
Construction
Condition
- Year built: 2023
Materials
- Roof: Shingle
- Construction materials: Vinyl Siding
Type & Style
- Home type: SingleFamily
- Property subType: Single Family Residence
Interior
Appliances
- Appliances included: Dishwasher,Double Oven,Dryer,Gas Cooktop,Microwave,Refrigerator,Tankless Water Heater,Washer,Water Softener Owned
- Laundry features: Gas Dryer Hookup
Bedrooms & Bathrooms
- Bedrooms: 5
- Bathrooms: 4
- Full bathrooms: 4
Features
- Breakfast Bar,Ceiling Fan(s),Guest Suite,Kitchen Island,Open Floorplan,Pantry,Primary Bathroom -Tub with Separate Shower,Master Downstairs,Split Bedrooms,Walk-In Closet(s)
- Flooring: Carpet,Tile
Heating & Cooling
- Heating features: Central
- Cooling features: Central Air
Interior Area
- Total structure area: 4,029
- Total interior livable area: 3,153 sqft
Property
Details
- Parcel number: 0279716600
Features
- Levels: Multi/Split
- Stories: 2
- Patio & porch: Patio,Screened
- Spa features: Community
- Has view: Yes
- View description: Pond
- Has water view: Yes
- Water view: Pond
- On waterfront: Yes
- Waterfront features: Pond
Lot
- Lot size: 9,147 sqft
- Features: Other
Parking
- Total spaces: 3
- Parking features: Garage,Off Street
- Has garage: Yes
- Attached garage spaces: 3
- Covered spaces: 3