

1164 Wood Gate Way, Loveland, OH, 45140
5beds
3baths
2,928sqft
$575,000
$196price/sqft
$4,028/moest. monthly cost
$161,120/yrincome needed
About This Home
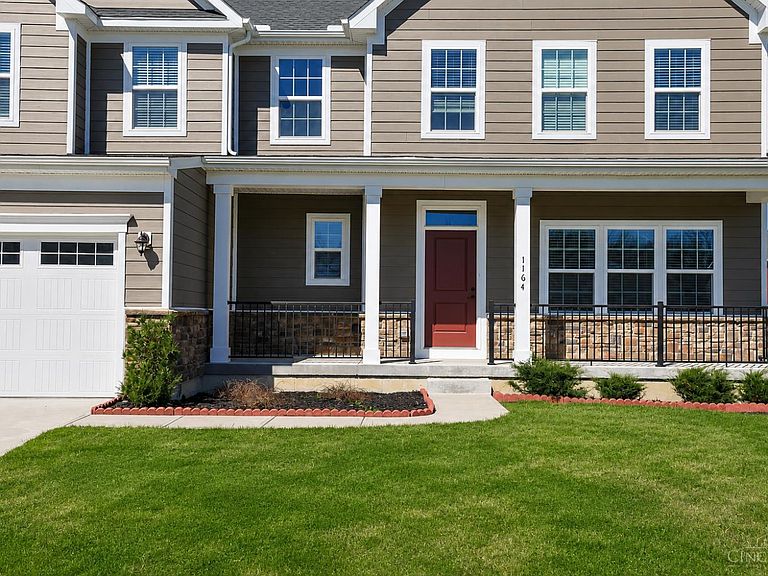
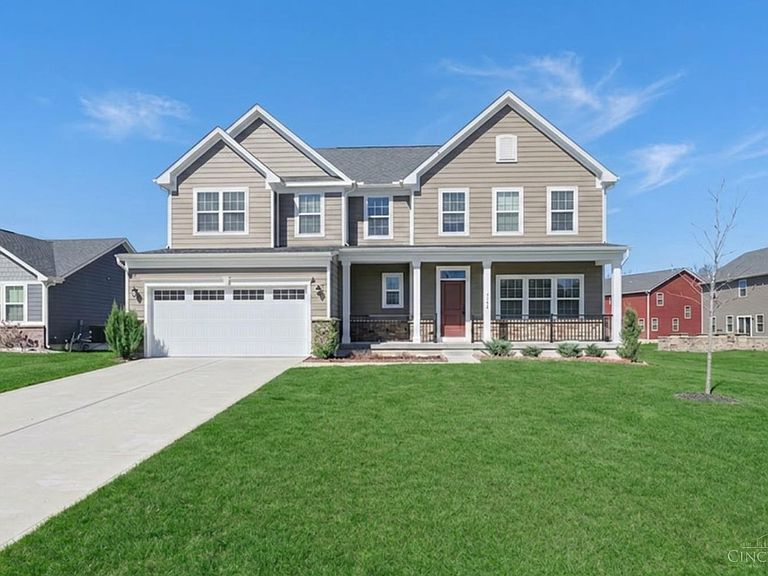
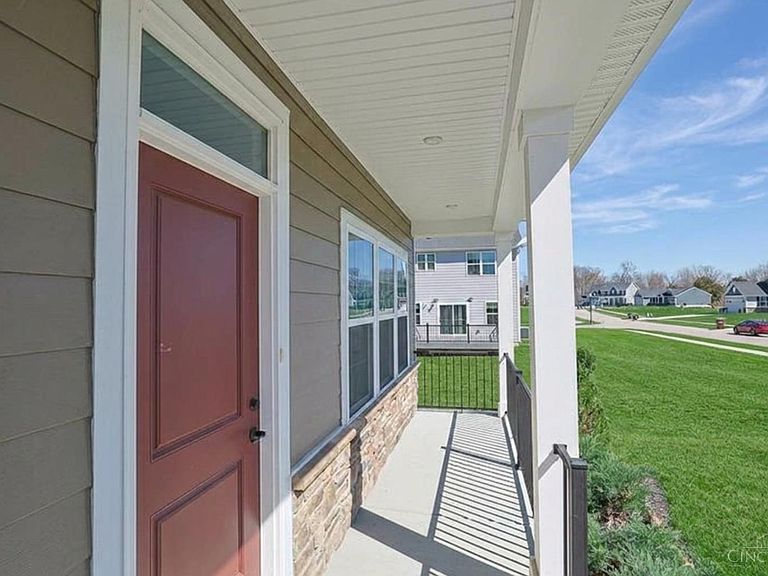
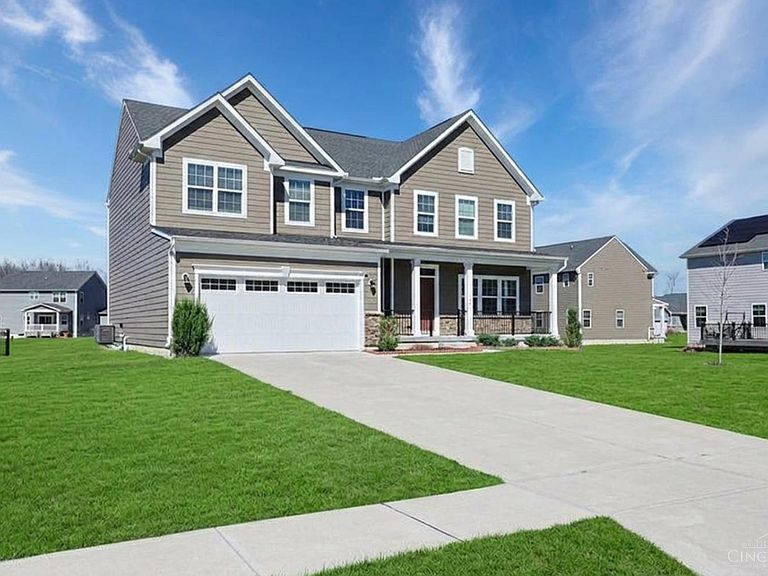
Remarkable, like new, 4 bed, 3 bath and over 3,200 finished sq ft in the desirable Willow Brook Farms community with walking trails, ponds, and a playground. This spacious home features an open-concept layout, dedicated first-floor study, expansive living areas, a beautifully appointed eat-in kitchen, second-floor laundry, finished basement, and a luxurious primary suite with two walk-in closets. Move-in ready with the perfect blend of style, comfort, and convenience. Open house this Sunday, 8/2 at 12!
Getting Around
1
 Car-Dependent
0
 Very Limited Transit
26
 Somewhat Bikeable
Schools
7/10
8/10
7/10
Construction
Condition
- Year built: 2021
Materials
- Foundation: Concrete Perimeter
- Roof: Shingle
- Construction materials: Vinyl Siding
Type & Style
- Home type: SingleFamily
- Architectural style: Transitional
- Property subType: Single Family Residence
Interior
Appliances
- Appliances included: Dishwasher,Microwave,Oven/Range,Refrigerator,Electric Water Heater
Basement
- Has basement: Yes
- Basement: Full,Partially Finished
Bathroom1
- Features: Full
- Level: Second
Bathroom2
- Features: Full
- Level: First
Bathroom3
- Features: Full
- Level: Second
Bedroom2
- Level: Second
- Area: 196
Bedroom3
- Level: Second
- Area: 143
Bedroom4
- Level: Second
- Area: 144
Bedroom5
- Level: First
- Area: 154
Bedrooms & Bathrooms
- Bedrooms: 5
- Bathrooms: 3
- Full bathrooms: 3
Dining Room
- Features: WW Carpet
- Level: First
- Area: 231
Family Room
- Features: Wall-to-Wall Carpet
- Area: 810
Features
- High Ceilings,Ceiling Fan(s)
- Window features: Vinyl
Heating & Cooling
- Heating features: Forced Air,Gas
- Cooling features: Central Air
Interior Area
- Total structure area: 2,928
- Total interior livable area: 2,928 sqft
Kitchen
- Features: Pantry,Quartz Counters,Eat-in Kitchen,Vinyl Floor,Walkout,Kitchen Island
- Area: 220
Living Room
- Features: Wall-to-Wall Carpet
- Area: 361
Master Bathroom
- Features: Shower,Double Vanity
Master Bedroom
- Features: Bath Adjoins,Walk-In Closet(s),Wall-to-Wall Carpet
- Level: Second
- Area: 272
Office
- Area: 0
Property
Details
- Parcel number: 182517I216
- Zoning description: Residential
- Other equipment: Sump Pump
Features
- Levels: Two
- Stories: 2
- Patio & porch: Deck,Patio,Porch
Lot
- Lot size: 10,280 sqft
- Features: Less than .5 Acre
Parking
- Total spaces: 2
- Parking features: Driveway
- Has garage: Yes
- Attached garage spaces: 2
- Covered spaces: 2
- Has uncovered spaces: Yes