

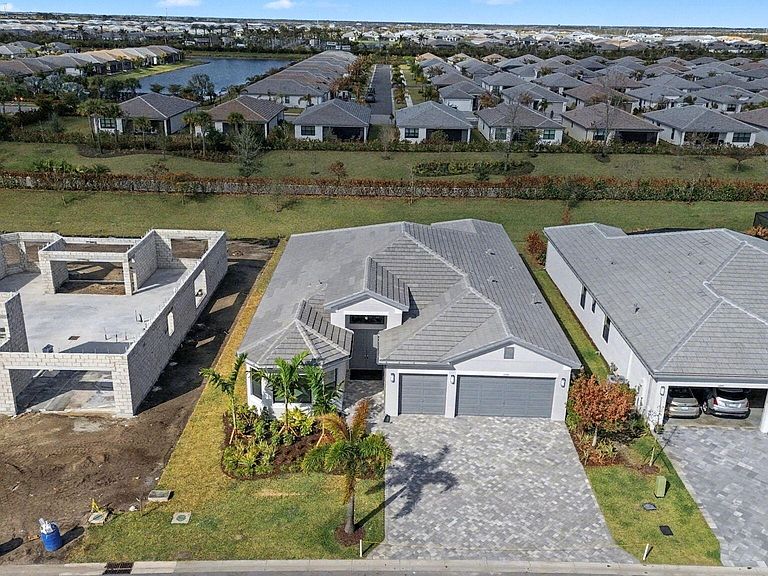


12476 SW Pink Playa Parkway, Port Saint Lucie, FL, 34987
About This Home
Valencia Walk at Riverland is where you'll find Port St. Lucie's best 55+ lifestyle with a million ways to have fun including a beautiful 37,000-square foot Clubhouse with resort-style amenities. This Julia floorplan includes private views and an open floor plan with contemporary porcelain 24"x24" matte tile flooring throughout the entire home. The home features high end finishes including impact glass windows, GE Profile gas appliances, tile roof and recessed LED lighting. The spacious kitchen includes high end quartz countertops with a full quartz backsplash, two tone painted maple cabinets bright white and dove, custom cabinet pantry built-in, above and below cabinet lighting, and GE Profile stainless-steel appliances with a chimney hood. All bathrooms include high end quartz countertops and upgraded vanity cabinets. Valencia Walk offers access to the amazing facilities found throughout the 4,000 acres of master-planned amenities at Riverland, where bigger is better! Stay fit at the 24-acre Sports & Racquet Club that offers over 80 outdoor sports courts and a 51,000 square-foot Wellness & Fitness Center. At Riverland you'll also find ways to express yourself at the 5-acre Arts & Culture Center, a bustling Town Center, the 12-acre Paseo Park among many future city parks and much, much more! You'll be able to easily access it all with the 5 miles of gorgeously landscaped traffic-free Paseo and greenways that connects everyone and everything throughout Riverland like never before - all that's missing is you! CALL FOR MORE DETAILS AND TO SCHEDULE TIME TO PREVIEW.
Getting Around
 Car-Dependent
 Very Limited Transit
 Somewhat Bikeable
Schools
Construction
Condition
- Property condition: New Construction
- New construction: Yes
- Year built: 2024
Materials
- Roof: Concrete,Flat,Tile
- Construction materials: Block,Stone,Stucco
Other
- Builder model: Julia/Plan 644
- Builder name: GL Homes
Type & Style
- Home type: SingleFamily
- Architectural style: Contemporary,Ranch
- Property subType: Single Family Residence
Interior
Appliances
- Appliances included: Dryer,Dishwasher,Disposal,Gas Range,Gas Water Heater,Ice Maker,Microwave,Range,Refrigerator,Water Heater,Washer
- Laundry features: Washer Hookup,Inside,Laundry Closet,Laundry Room,Washer Dryer Install Allowed
Bedroom2
- Level: Main
- Area: 156.24
- Dimensions: 12.6 X 12.4
Bedroom3
- Level: Main
- Area: 154
- Dimensions: 14 X 11
Bedrooms & Bathrooms
- Bedrooms: 3
- Bathrooms: 4
- Full bathrooms: 3
- 1/2 bathrooms: 1
- Main level bathrooms: 3
- Main level bedrooms: 3
Den
- Level: Main
- Area: 158.4
- Dimensions: 14.4 X 11
Features
- Breakfast Bar,Dining Area,Separate/Formal Dining Room,Dual Sinks,Entrance Foyer,High Ceilings,Kitchen Island,Separate Shower,Walk-In Closet(s)
- Window features: Storm Window(s)
- Flooring: Tile,Vinyl
Heating & Cooling
- Heating features: Central,Electric
- Cooling features: Central Air,Electric
Interior Area
- Total structure area: 3,562
- Total interior livable area: 2,753 sqft
Kitchen
- Level: Main
- Area: 299.62
- Dimensions: 14.2 X 21.1
Laundry
- Level: Main
- Area: 72
- Dimensions: 8 X 9
Living Room
- Level: Main
- Area: 468.48
- Dimensions: 19.2 X 24.4
Master Bedroom
- Level: Main
- Area: 241.65
- Dimensions: 15 X 16.11
Property
Details
- Parcel number: 432160200660006
- Zoning: Master Planned
- Special condition: Standard
- Other equipment: None
Features
- Levels: One
- Stories: 1
- Pool features: Association
- Patio & porch: Covered,Patio
- Exterior features: Outdoor Living Area,Room For Pool
- Has view: Yes
- View description: Garden
Lot
- Lot size: 8,668 sqft
- Features: Sprinklers Automatic,< 1/4 Acre,Zero Lot Line
- Lot size dimensions: 51.27' x 128.28' x 68.10' x 127.0'
Parking
- Total spaces: 3
- Parking features: Attached,Driveway,Garage,Golf Cart Garage,Garage Door Opener,Paver Block
- Has garage: Yes
- Attached garage spaces: 3
- Covered spaces: 3
- Has uncovered spaces: Yes
Climate Risk is Financial Risk
Every home has a financial story beyond the listing price. Below, you’ll see the climate risks that could affect this property — and in Bills & Affordability, how those risks may influence repairs, insurance, utilities, and long-term value.
Biggest Threats for This Home
- Hurricane

- Lightning

- Inland Flooding

- Strong Wind

- Heat Wave

- Tornado

- Wildfire

- Tsunami

How This Home’s Risks Compare
FEMA Declared Disasters in St. Lucie County and Florida
Understanding the Costs
Financial advisors generally recommend spending no more than 30% of your gross household income on housing costs. In practice, many households stretch to 35% or beyond — especially in high-cost markets.
Estimated Costs Today
| Monthly | Annual | |
|---|---|---|
| Mortgage | $4,530 | $54,360 |
| Home Insurance * | $472 | $5,664 |
| Property Taxes | $1,729 | $20,748 |
| Electricity | $277 | $3,324 |
| Total | $7,008 | $84,096 |
Income You'd Need if You Spent...
Florida FAIR Plan Programs

How Costs Could Change Over Time
Climate risk is quickly impacting all of the major home ownership costs. Adjust the growth rates and percentage of income spent on housing below to see how your housing costs could change over the next 10 years — and what income you'd need to keep up.
Comparing Against the Market
Price Per Sq Ft
vs Other Active Listings
Avg $/sqft
vs Homes Sold Last Month
Median $/sqft
Current Market Trends
Median Price Per Square Foot
The median price per square foot of homes sold in this area each month. Compare this to this listing's price per square foot to gauge whether the home is priced in line with recent sales.
Historicals for This Listing
Zestimate History ($/sqft)
Price History
| Date | Event | Price |
|---|---|---|
| 2026-03-11 | Listed for sale | $895,900 |
 View on Zillow