


10319 SW Adelaide Terrace, Port Saint Lucie, FL, 34987
4beds
3baths
2,747sqft
$679,000
$247price/sqft
$4,604/moest. monthly cost
$184,160/yrincome needed
About This Home
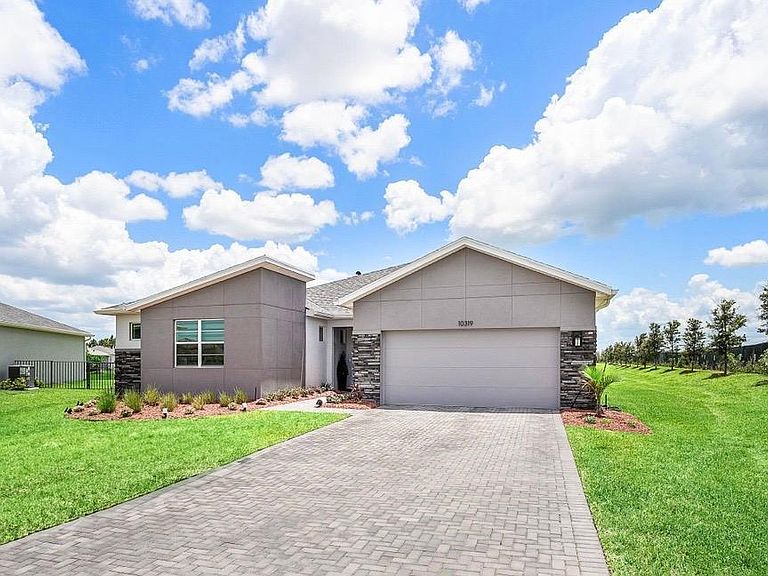
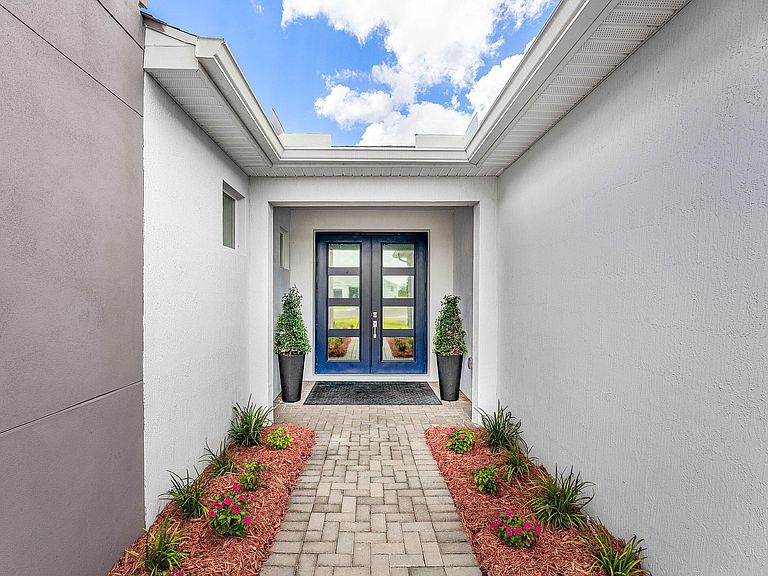
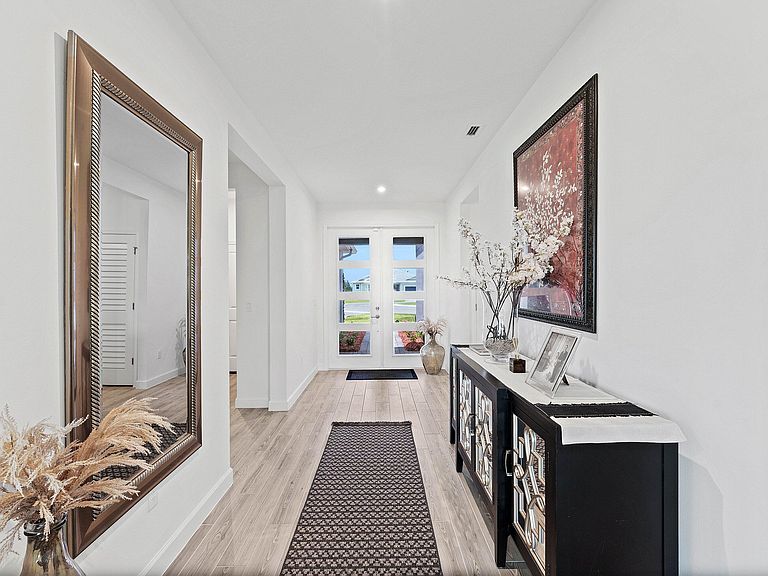
Welcome to this beautiful 2025 Mattamy-built Gateway floor plan in the desirable Cadence community at Tradition. Situated on one of the best lots in all of Cadence, this 4-bedroom, 2.5-bath home also features a dedicated office/flex room that can easily be converted into a fifth bedroom. Set on a premium corner lot in a quiet cul-de-sac with beautiful lake views, this home offers an oversized six-car paver driveway—one of the largest and most functional in the community. With an open-concept layout, modern finishes, and a prime location close to shopping, dining, and everything Port St. Lucie has to offer, this move-in-ready home is one you won't want to miss.
Getting Around
0
 Car-Dependent
0
 Very Limited Transit
42
 Somewhat Bikeable
Schools
7/10
3/10
5/10
Construction
Condition
- Property condition: Resale
- Year built: 2025
Materials
- Foundation: Slab
- Roof: Other,Shingle
- Construction materials: Block,Stone,Stucco
Other
- Builder model: Gateway
- Builder name: Mattamy Homes
Type & Style
- Home type: SingleFamily
- Architectural style: A-Frame,Ranch
- Property subType: Single Family Residence
Interior
Appliances
- Appliances included: Cooktop,Dryer,Dishwasher,Gas Cooktop,Ice Maker,Microwave,Oven,Range,Refrigerator,Washer
- Laundry features: Laundry Room
Bedrooms & Bathrooms
- Bedrooms: 4
- Bathrooms: 3
- Full bathrooms: 2
- 1/2 bathrooms: 1
- Main level bathrooms: 2
- Main level bedrooms: 4
Features
- Breakfast Bar,Built-in Features,Dining Area,Separate/Formal Dining Room,Eat-in Kitchen,High Ceilings,Kitchen Island,Kitchen/Dining Combo,Living/Dining Room,Main Level Primary,Pantry,Separate Shower,Walk-In Closet(s)
- Window features: Blinds,Storm Window(s)
- Flooring: Carpet,Tile,Wood
Heating & Cooling
- Heating features: Electric
- Cooling features: Central Air,Ceiling Fan(s),Gas
Interior Area
- Total structure area: 3,475
- Total interior livable area: 2,747 sqft
Property
Accessibility
- Accessibility features: Accessibility Features,Accessible Bedroom,Accessible Closets,Central Living Area,Accessible Hallway(s)
Details
- Parcel number: 430670200690007
- Zoning: Master Pla
- Special condition: Standard,Listed As-Is
- Other equipment: Other
Features
- Levels: One
- Stories: 1
- Entry location: Ground Floor
- Pool features: Heated
- Patio & porch: Covered,Patio
- Exterior features: Outdoor Living Area,Other,Room For Pool
- Fencing: Back Yard,Fenced,Other
- Has view: Yes
- View description: Lake,Other,Water
- Has water view: Yes
- Water view: Lake,Water
- Waterfront features: Lake Front,None
Lot
- Lot size: 0.26 Acres
- Features: Corner Lot,Cul-De-Sac,Landscaped,Oversized Lot,1/4 to 1/2 Acre Lot,Sprinkler System
Parking
- Total spaces: 7
- Parking features: Attached,Driveway,Garage,Garage Door Opener
- Has garage: Yes
- Attached garage spaces: 2
- Covered spaces: 2
- Has uncovered spaces: Yes