



1384 Hopewell Rd, Forsyth, GA, 31029
About This Home
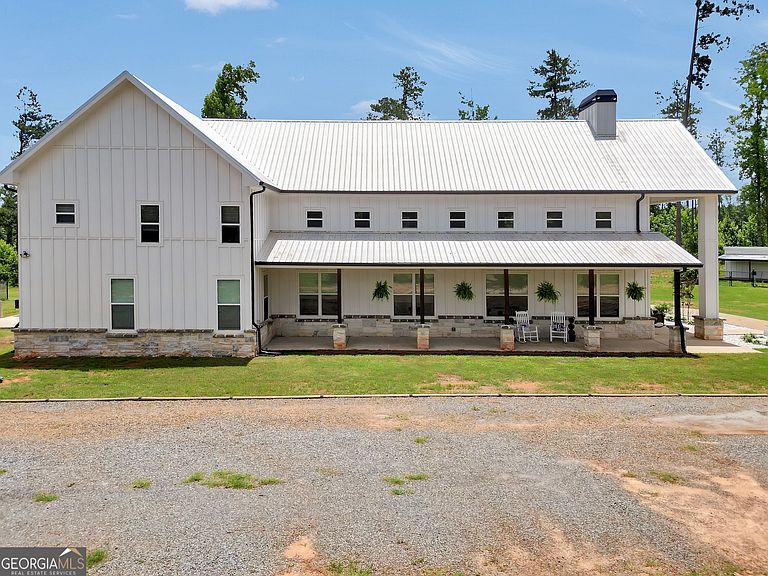
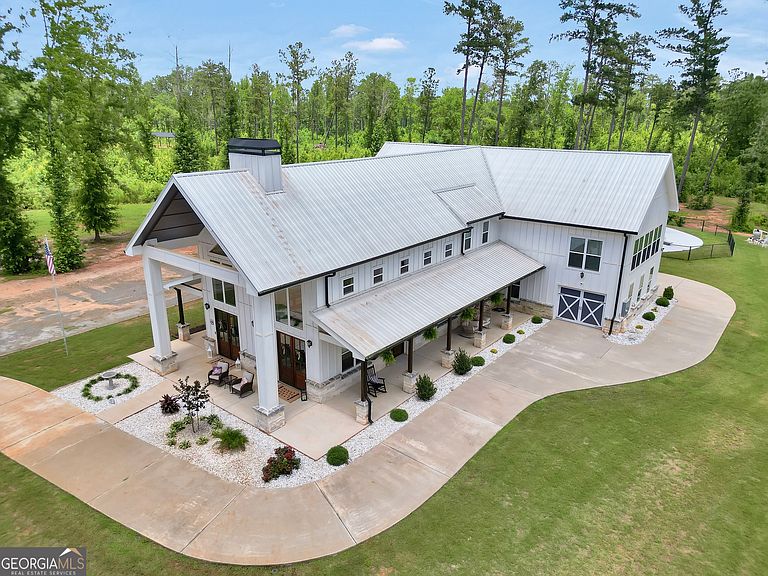
Experience the perfect blend of luxury, privacy, and country living with this one-owner custom Farmhouse situated on 14.78 beautiful acres in Monroe County. Offering over 4,000 square feet of thoughtfully designed living space, this 5-bedroom, 4.5-bath home was built for both everyday comfort and unforgettable entertaining. The heart of the home is a chef's dream kitchen featuring an oversized island, an impressive hidden walk-in pantry, and a premium $20,000 ZLINE appliance package. Luxury vinyl plank flooring flows throughout the home, creating a seamless and low-maintenance living space. The spacious primary suite is conveniently located on the main level, along with a functional mudroom and a half bath for guests. Step outside and enjoy your own private resort. The inground saltwater pool features a tanning ledge, while the covered tiki hut with swings creates the perfect spot to relax, entertain, or enjoy warm Georgia evenings. A wraparound porch offers stunning views of the partially cleared acreage and provides the ideal place to enjoy peaceful mornings and breathtaking sunsets. Car enthusiasts, hobbyists, and those needing extra storage will appreciate the attached three-car garage, while the additional outbuilding provides even more flexibility for equipment or storage. The custom dog house is equipped with power, water, and air conditioning, offering a comfortable retreat for your four-legged family members. Whether you're looking for a private homestead, hobby farm, or luxury country retreat, this exceptional property offers the perfect balance of modern amenities and wide-open space with room to make it your own. This is a rare opportunity to own a custom-built barndominium with luxury finishes, resort-style outdoor living, and nearly 15 acres just minutes from Forsyth, I-75, and convenient shopping and dining. Schedule your private showing today before this one is gone!
Getting Around
 Car-Dependent
 Very Limited Transit
 Somewhat Bikeable
Schools
Construction
Condition
- Property condition: Resale
- Year built: 2023
Materials
- Foundation: Slab
- Roof: Metal
- Construction materials: Concrete
Type & Style
- Home type: SingleFamily
- Architectural style: Craftsman
- Property subType: Single Family Residence
Interior
Appliances
- Appliances included: Convection Oven,Cooktop,Dishwasher,Double Oven,Electric Water Heater,Ice Maker,Microwave,Oven/Range (Combo),Refrigerator,Stainless Steel Appliance(s)
- Laundry features: Mud Room,Other
Basement
- Basement: None
Bedrooms & Bathrooms
- Bedrooms: 5
- Bathrooms: 5
- Full bathrooms: 4
- 1/2 bathrooms: 1
- Main level bathrooms: 1
- Main level bedrooms: 1
Dining Room
- Features: Dining Rm/Living Rm Combo
Features
- Beamed Ceilings,Double Vanity,High Ceilings,Master On Main Level,Separate Shower,Soaking Tub,Tile Bath,Entrance Foyer,Vaulted Ceiling(s),Walk-In Closet(s)
- Window features: Double Pane Windows
- Flooring: Tile,Vinyl
- Number of fireplaces: 1
- Fireplace features: Factory Built,Living Room
- Fireplace: Yes
- Finished area below ground: 0
- Finished area above ground: 4,055
Heating & Cooling
- Heating features: Central,Propane
- Cooling features: Ceiling Fan(s),Central Air,Electric
Interior Area
- Total structure area: 4,055
- Total interior livable area: 4,055 sqft
Kitchen
- Features: Breakfast Area,Breakfast Bar,Kitchen Island,Pantry,Solid Surface Counters,Walk-in Pantry
Property
Details
- Parcel number: 043 002E
Features
- Levels: Two
- Stories: 2
- Private pool: Yes
- Pool features: In Ground,Salt Water
- Patio & porch: Deck,Patio,Porch
- Exterior features: Water Feature
- Fencing: Back Yard,Chain Link,Fenced,Wood
- Has view: Yes
- View description: Seasonal View
- Residential vegetation: Cleared,Partially Wooded
Lot
- Lot size: 14.78 Acres
- Features: Level
Parking
- Total spaces: 8
- Parking features: Attached,Garage,Garage Door Opener,Guest,Kitchen Level,RV/Boat Parking,Side/Rear Entrance
- Has garage: Yes
Climate Risk is Financial Risk
Every home has a financial story beyond the listing price. Below, you’ll see the climate risks that could affect this property — and in Bills & Affordability, how those risks may influence repairs, insurance, utilities, and long-term value.
Biggest Threats for This Home
- Lightning

- Strong Wind

- Drought

- Hail

- Heat Wave

- Inland Flooding

- Tornado

How This Home’s Risks Compare
FEMA Declared Disasters Across Georgia Counties
Understanding the Costs
Financial advisors generally recommend spending no more than 30% of your gross household income on housing costs. In practice, many households stretch to 35% or beyond — especially in high-cost markets.
Estimated Costs Today
| Monthly | Annual | |
|---|---|---|
| Mortgage | $6,573 | $78,876 |
| Home Insurance * | $625 | $7,500 |
| Property Taxes | $790 | $9,480 |
| Electricity | $393 | $4,727 |
| Total | $8,381 | $100,572 |
Income You'd Need if You Spent...
Georgia FAIR Plan Programs

How Costs Could Change Over Time
Climate risk is quickly impacting all of the major home ownership costs. Adjust the growth rates and percentage of income spent on housing below to see how your housing costs could change over the next 10 years — and what income you'd need to keep up.
Comparing Against the Market
Price Per Sq Ft
vs Other Active Listings
Avg $/sqft
vs Homes Sold Last Month
Median $/sqft
Current Market Trends
Median Price Per Square Foot
The median price per square foot of homes sold in this area each month. Compare this to this listing's price per square foot to gauge whether the home is priced in line with recent sales.
Historicals for This Listing
Zestimate History ($/sqft)
Price History
| Date | Event | Price |
|---|---|---|
| 2026-07-22 | Price change | $1,299,999 |
| 2026-06-27 | Listed for sale | $1,450,000 |
 View on Zillow