


8470 Coral Reef Way, Panama City Beach, FL, 32413
About This Home
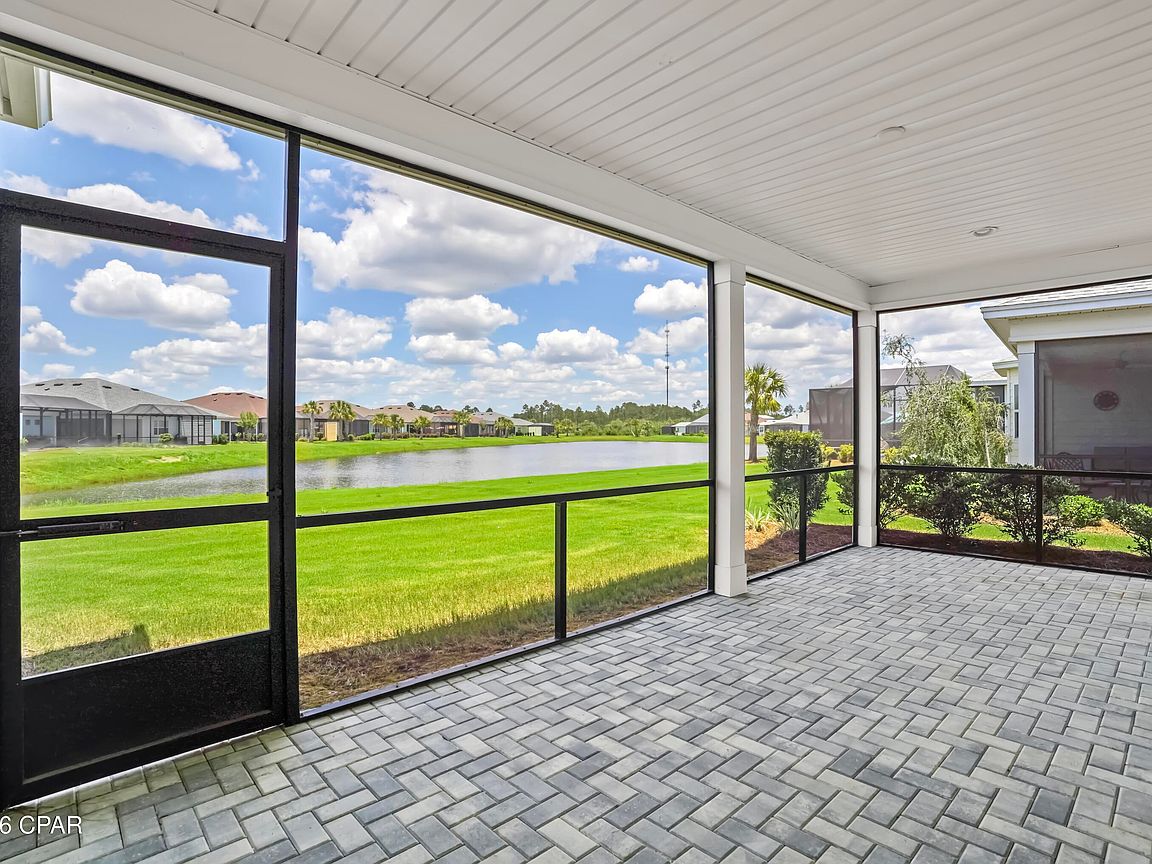
Welcome a beautiful Breeze floor plan in Latitude Margaritaville Watersound, perfectly positioned on the pond with peaceful water views. Located in highly desirable Phase 2, one of the closest phases to the amazing Town Square, this 2-bedroom, 2.5-bath home offers a bright, easy-living layout with the ideal blend of fresh updates to make it your own. Recently refreshed with interior paint, new tile, updated lighting, disposal in 2026. The living room is accented with a beam, this home already has a clean, stylish foundation ready for your personal design style. The open-concept living and dining spaces flow beautifully, creating a comfortable setting for everyday living, entertaining, and relaxing after a day enjoying the resort-style amenities. Step outside and enjoy the calm pond view, where mornings feel peaceful and evenings invite you to unwind. Enjoy the signature lifestyle just moments from Town Square with golf cart rides, friendly neighbors, live music, fitness, pickleball, pools, dining, social clubs, and the laid-back energy that makes every day feel like a vacation. Fresh, inviting, and full of potential, this home is ready for you to bring your vision and start living your best beach life whether you are dreaming of a full-time coastal lifestyle, a low-maintenance second home, or your next chapter in one of the area's most loved 55+ communities, this Breeze offers a wonderful opportunity inside Latitude Margaritaville Watersound
Getting Around
 Car-Dependent
 Very Limited Transit
 Somewhat Bikeable
Schools
Construction
Condition
- Year built: 2021
Materials
- Foundation: Slab
- Construction materials: HardiPlank Type
Type & Style
- Home type: SingleFamily
- Property subType: Single Family Residence
Interior
Appliances
- Appliances included: Electric Cooktop,Electric Oven,Electric Range,Tankless Water Heater
Bedroom
- Level: First
- Dimensions: 13 x 11
Bedrooms & Bathrooms
- Bedrooms: 2
- Bathrooms: 3
- Full bathrooms: 2
- 1/2 bathrooms: 1
Den
- Level: First
- Dimensions: 18 x 11
Features
- Double Vanity,Separate Shower,Walk-In Closet(s),Home Theater
Great Room
- Level: First
- Dimensions: 24 x 18
Heating & Cooling
- Heating features: Central
- Cooling features: Central Air
Interior Area
- Total structure area: 2,072
- Total interior livable area: 2,072 sqft
Property
Details
- Parcel number: 32503200236
Features
- Pool features: Community
- Patio & porch: Covered,Porch
- On waterfront: Yes
- Waterfront features: Lake,Lake Front
Lot
- Lot size: 7,840 sqft
- Features: Sprinkler System
- Lot size dimensions: 133 x 48 x 130 x 67
Parking
- Total spaces: 2
- Parking features: Garage
- Has garage: Yes
- Attached garage spaces: 2
- Covered spaces: 2