


8366 Jollymon Way, Panama City Beach, FL, 32413
About This Home
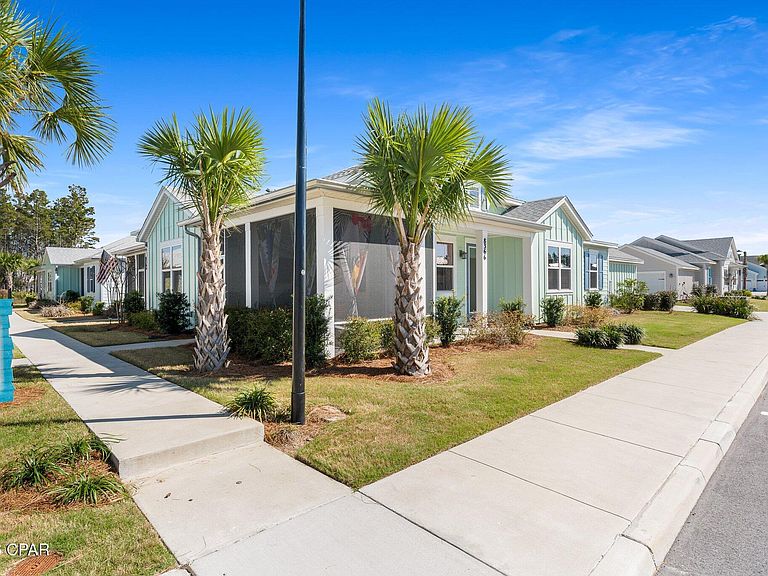
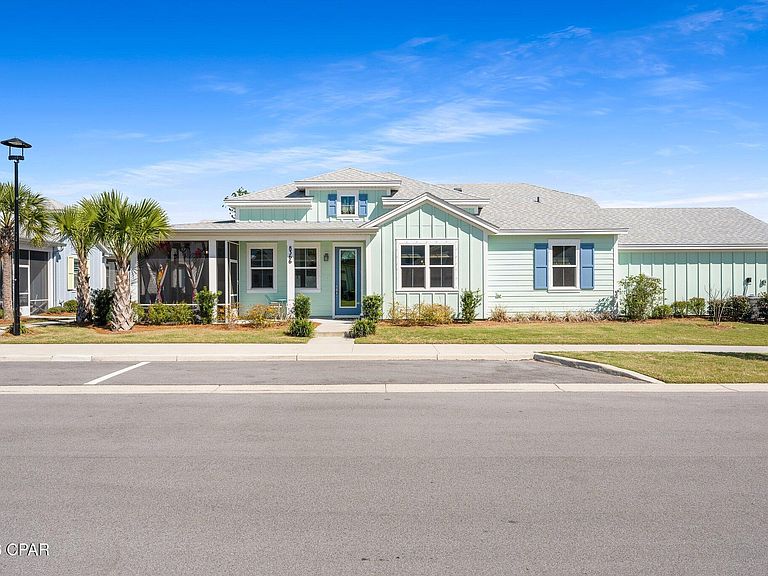
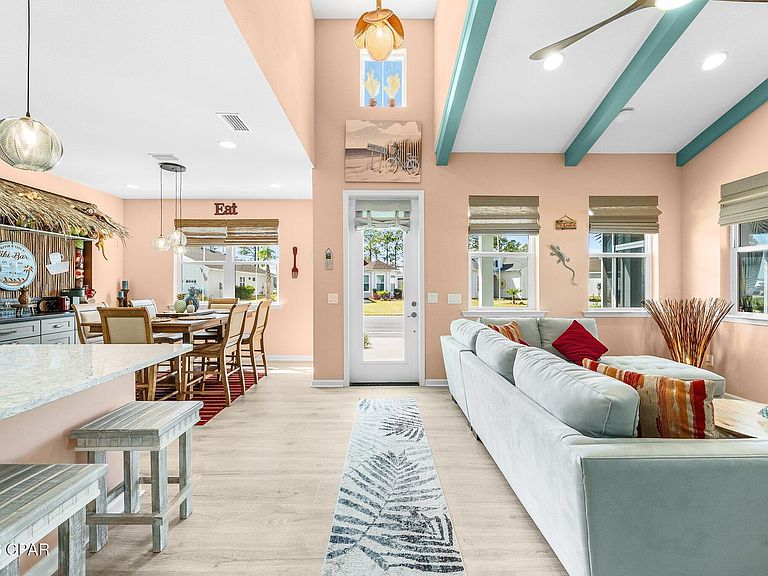
Upgraded Coastal Dreamsicle Cottage with Intracoastal Views & Flex Room! Welcome home to this stylish, street-facing Dreamsicle model, elegantly upgraded and located in the highly desirable 55+ Latitude Margaritaville Watersound community. Offering the ultimate ''vacation every day'' lifestyle, this beautiful Florida cottage shines with vaulted and 9-foot ceilings, custom tropical paint, and upgraded luxury vinyl plank flooring throughout the main living areas. The open-concept layout features a grand living room with vaulted, beamed ceilings and recessed lighting, creating a bright and airy atmosphere. Just off the main living space, a versatile flex room with elegant glass doors offers the perfect footprint for a private home office, den, or hobby space. The gourmet kitchen is a chef's dream, fully equipped with upgraded grey soft-close cabinetry, premium Cambria Kendal Quartz countertops, and high-end KitchenAid stainless steel appliances. Perfect for entertaining, the adjacent dining room boasts a custom Tiki Coffee Bar with a stylish backsplash and soft-close drawers. Every window is finished with elegant aprons and custom Roman shades. Additional high-value upgrades include Decora switches throughout, a screened-in porch perfect for everyday relaxation, and a fully finished garage featuring epoxy flooring, overhead storage racks, and a utility sink. Situated on a premium lot, this home allows you to kick off your flip-flops, look out toward the Intracoastal Waterway, and enjoy breathtaking Florida sunsets from your own piece of paradise.
Getting Around
 Car-Dependent
 Very Limited Transit
 Somewhat Bikeable
Schools
Construction
Condition
- Year built: 2023
Materials
- Foundation: Slab
- Roof: Composition,Shingle
- Construction materials: HardiPlank Type,Vinyl Siding,Wood Frame
Type & Style
- Home type: SingleFamily
- Architectural style: Florida
- Property subType: Single Family Residence
Interior
Appliances
- Appliances included: ENERGY STAR Qualified Appliances,Gas Oven,Gas Range,Gas Water Heater,Plumbed For Ice Maker,Tankless Water Heater
Bedroom
- Level: First
- Dimensions: 12.5 x 10.9
Bedrooms & Bathrooms
- Bedrooms: 2
- Bathrooms: 2
- Full bathrooms: 2
Den
- Level: First
- Dimensions: 11.8 x 8.2
Dining Room
- Level: First
- Dimensions: 12.5 x 11.8
Features
- Double Vanity,Main Level Primary,Walk-In Closet(s),Home Theater
- Window features: Double Pane Windows
Garage
- Level: First
- Dimensions: 20.6 x 20.1
Heating & Cooling
- Heating features: Central,Electric,Heat Pump
- Cooling features: Central Air,Ceiling Fan(s),Heat Pump
Interior Area
- Total structure area: 1,368
- Total interior livable area: 1,368 sqft
Laundry
- Level: First
- Dimensions: 8.83 x 5.83
Living Room
- Level: First
- Dimensions: 17.1 x 15
Master Bedroom
- Level: First
- Dimensions: 13.3 x 12.3
Screened Porch
- Level: First
- Dimensions: 17 x 9.33
Property
Details
- Parcel number: 32503300312
- Attached to another structure: Yes
- Zoning description: Resid Single Family
- Special condition: Listed As-Is
Features
- Levels: One
- Stories: 1
- Pool features: In Ground,Community
- Patio & porch: Covered,Patio,Porch,Screened
- Exterior features: Porch,Rain Gutters
- Spa features: Community
Lot
- Lot size: 3,920 sqft
- Features: Sprinkler System,Paved
- Lot size dimensions: 35.0 ft x 100.0 ft
Parking
- Total spaces: 2
- Parking features: Additional Parking
- Has garage: Yes
- Attached garage spaces: 2
- Covered spaces: 2