



9018 Parrot Pl, Panama City Beach, FL, 32413
About This Home
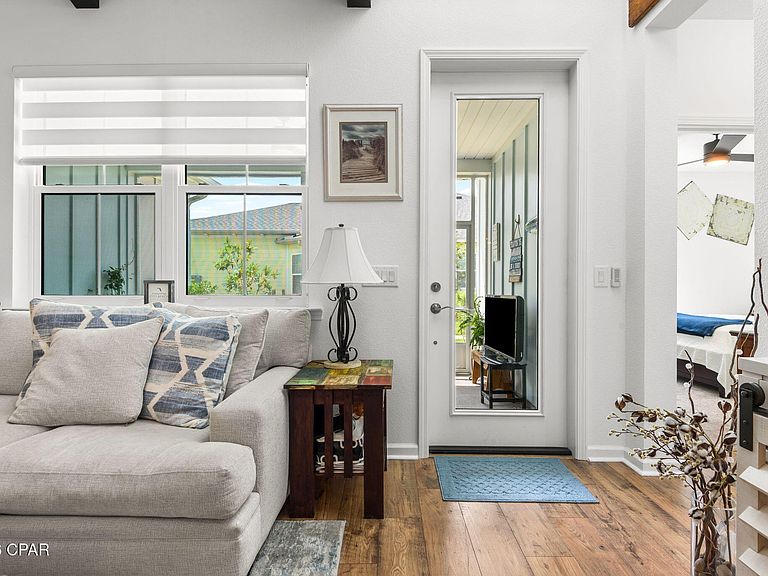
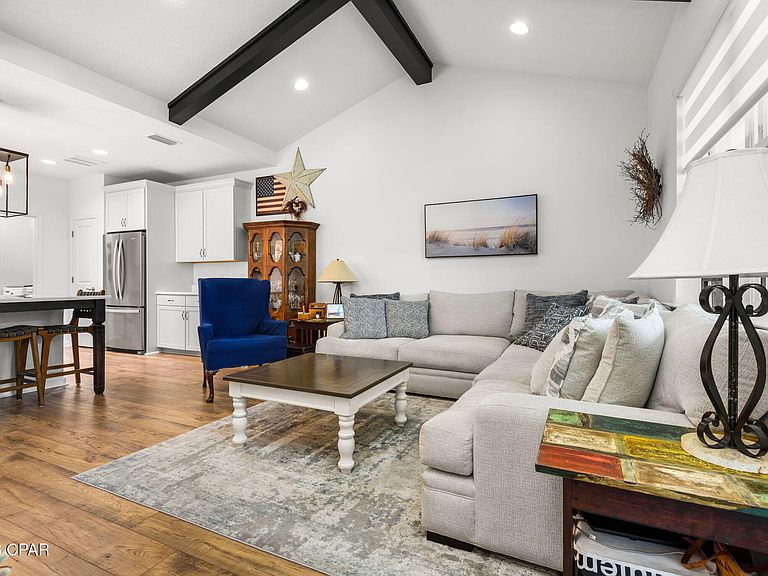
Welcome to paradise in beautiful Panama City Beach! Nestled in the highly sought-after Latitude Margaritaville Watersound community, this stunning coastal retreat offers the perfect blend of comfort, style, and resort-inspired living. Featuring a bright open-concept floor plan, spacious living areas, and designer finishes throughout, this home is ideal for both relaxing and entertaining. Enjoy a modern kitchen with upgraded appliances, generous bedrooms, and a private outdoor space perfect for morning coffee or evening sunsets. The home also includes impact windows and doors for peace of mind during hurricane season and a quiet home. Whether you're looking for a full-time residence, seasonal getaway, or retirement retreat, this home delivers effortless Florida living at its finest. Residents enjoy world-class amenities including resort-style pools, fitness centers, pickleball and tennis courts, on-site dining, live entertainment, and a vibrant social atmosphere -- all just a short drive from the sugar-white beaches and emerald waters of the Gulf Coast. Experience the laid-back luxury lifestyle you've been dreaming of at 9018 Parrot Place -- where every day feels like a vacation.
Getting Around
 Car-Dependent
 Very Limited Transit
 Somewhat Bikeable
Schools
Construction
Condition
- Year built: 2024
Materials
- Foundation: Slab
Type & Style
- Home type: SingleFamily
- Property subType: Single Family Residence
Interior
Appliances
- Appliances included: Gas Range,Gas Water Heater
Bedroom
- Level: First
- Dimensions: 12 x 11
Bedrooms & Bathrooms
- Bedrooms: 2
- Bathrooms: 2
- Full bathrooms: 2
Dining Room
- Level: First
- Dimensions: 12 x 11
Features
- Double Vanity,Main Level Primary,Home Theater
Heating & Cooling
- Heating features: Central
- Cooling features: Central Air
Interior Area
- Total structure area: 1,308
- Total interior livable area: 1,308 sqft
Kitchen
- Level: First
- Dimensions: 16 x 12
Living Room
- Level: First
- Dimensions: 16 x 14
Master Bedroom
- Level: First
- Dimensions: 12 x 12
Property
Accessibility
- Accessibility features: Common Area,Central Living Area
Details
- Parcel number: 32503650376
- Attached to another structure: Yes
- Special condition: Listed As-Is
Features
- Pool features: Community
- Patio & porch: Covered,Porch,Screened
- Exterior features: Porch
Lot
- Lot size: 3,920 sqft
- Lot size dimensions: 50 x 110
Parking
- Total spaces: 2
- Parking features: Garage
- Has garage: Yes
- Attached garage spaces: 2
- Covered spaces: 2