


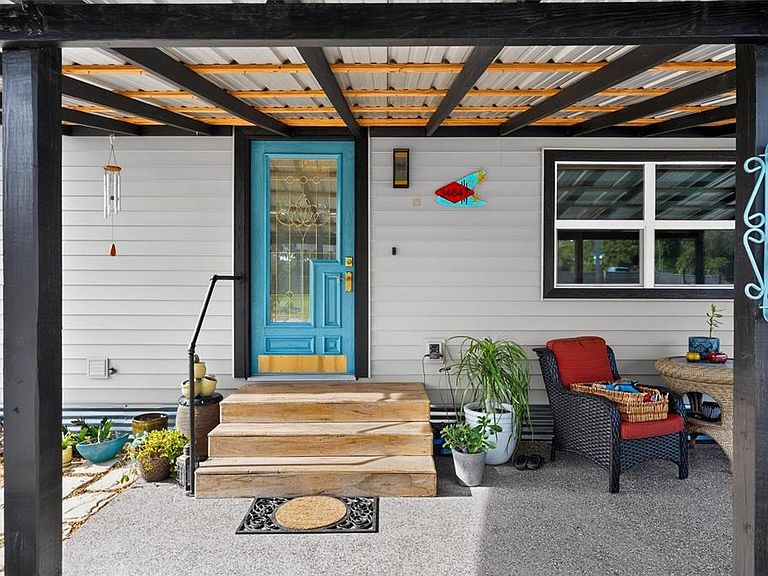
34647 S HAINES CREEK ROAD, Leesburg, FL, 34788
About This Home
Back on Market. Buyer could not perform. Welcome to 34647 S. Haines Creek Road in Leesburg, a beautifully remodeled 3-bedroom, 2.5-bath manufactured home situated on three spacious lots on a desirable corner parcel. Extensively updated in 2023, the home features a newer roof, HVAC system, electrical, plumbing, and electric on-demand Eco Smart water heater, offering added comfort and peace of mind. Inside, you’ll find a thoughtfully designed floor plan filled with character and modern upgrades. The kitchen features stainless steel countertops, a Bosch 18-inch dishwasher, Samsung refrigerator, and a standard-size Frigidaire air-fry convection range converted to propane. The oversized butler’s pantry provides exceptional storage and preparation space. The spacious primary suite offers a private retreat with a beautifully appointed ensuite and luxurious soaking tub. Additional highlights include double-pane Pella windows, an antique solid-wood front door, an LG washer and dryer, and a relaxing screened back porch overlooking the expansive property. The private well is reported to be approximately 200 feet deep and is complemented by a water softener and whole-home filtration system. A storage container will remain with the property, providing valuable additional storage. The property may also have the potential to construct an Accessory Dwelling Unit, with a reported minimum structure size of 800 square feet and a 25-foot setback from the county road, subject to county zoning, permitting, and building approval. Conveniently located near shopping, dining, medical facilities, and everyday conveniences, this unique property offers modern upgrades, generous outdoor space, and exceptional future potential. Buyer and buyer’s agent to independently verify all measurements, well information, zoning, permitting, ADU requirements, and property improvements. Also has a 50 AMP breaker hooked up for RV
Getting Around
 Car-Dependent
 Very Limited Transit
 Somewhat Bikeable
Schools
Construction
Condition
- Year built: 1971
Materials
- Foundation: Crawlspace,Slab
- Roof: Metal
- Construction materials: Vinyl Siding
Type & Style
- Home type: MobileManufactured
- Property subType: Mobile Home
Interior
Appliances
- Appliances included: Dishwasher,Exhaust Fan,Microwave,Range,Range Hood,Refrigerator
- Laundry features: Inside
Balcony Porch Lanai
- Level: First
- Area: 132
- Dimensions: 11x12
Bedroom1
- Features: Built-in Closet
- Level: First
- Area: 130
- Dimensions: 10x13
Bedroom2
- Features: En Suite Bathroom,Built-in Closet
- Level: First
- Area: 240
- Dimensions: 20x12
Bedrooms & Bathrooms
- Bedrooms: 3
- Bathrooms: 3
- Full bathrooms: 2
- 1/2 bathrooms: 1
Features
- Ceiling Fan(s),Open Floorplan
- Window features: Window Treatments
- Flooring: Carpet,Luxury Vinyl
- Fireplace features: Decorative,Electric
- Fireplace: Yes
Heating & Cooling
- Heating features: Central,Heat Pump
- Cooling features: Central Air,Ductless
Interior Area
- Total structure area: 1,348
- Total interior livable area: 1,348 sqft
Kitchen
- Features: Built-In Shelving,Pantry
- Level: First
- Area: 312
- Dimensions: 24x13
Living Room
- Features: Ceiling Fan(s)
- Level: First
- Area: 242
- Dimensions: 11x22
Primary Bathroom
- Features: Tub with Separate Shower Stall
- Level: First
- Area: 130
- Dimensions: 10x13
Primary Bedroom
- Features: En Suite Bathroom,Garden Bath,Built-in Closet
- Level: First
- Area: 225
- Dimensions: 15x15
Property
Details
- Parcel number: 121925050000D00100
- Zoning: RM
- Special condition: None
Features
- Levels: One
- Stories: 1
- Exterior features: Fire Pit
- Fencing: Fenced
Lot
- Lot size: 0.77 Acres
- Lot size dimensions: 200 x 168
Climate Risk is Financial Risk
Every home has a financial story beyond the listing price. Below, you’ll see the climate risks that could affect this property — and in Bills & Affordability, how those risks may influence repairs, insurance, utilities, and long-term value.
Biggest Threats for This Home
- Lightning

- Strong Wind

- Tornado

- Hurricane

- Inland Flooding

How This Home’s Risks Compare
FEMA Declared Disasters in Lake County and Florida
Understanding the Costs
Financial advisors generally recommend spending no more than 30% of your gross household income on housing costs. In practice, many households stretch to 35% or beyond — especially in high-cost markets.
Estimated Costs Today
| Monthly | Annual | |
|---|---|---|
| Mortgage | $1,263 | $15,156 |
| Home Insurance * | $158 | $1,896 |
| Property Taxes | $361 | $4,332 |
| Electricity | $197 | $2,366 |
| Total | $1,979 | $23,748 |
Income You'd Need if You Spent...
Florida FAIR Plan Programs


How Costs Could Change Over Time
Climate risk is quickly impacting all of the major home ownership costs. Adjust the growth rates and percentage of income spent on housing below to see how your housing costs could change over the next 10 years — and what income you'd need to keep up.
Comparing Against the Market
Price Per Sq Ft
vs Other Active Listings
Avg $/sqft
vs Homes Sold Last Month
Median $/sqft
Current Market Trends
Median Price Per Square Foot
The median price per square foot of homes sold in this area each month. Compare this to this listing's price per square foot to gauge whether the home is priced in line with recent sales.
Historicals for This Listing
Zestimate History ($/sqft)
Price History
| Date | Event | Price |
|---|---|---|
| 2026-08-12 | Listed for sale | $246,900 |
| 2026-08-04 | Contingent | $249,900 |
| 2026-07-28 | Listed for sale | $249,900 |
| 2023-04-03 | Sold | $95,000 |
| 2023-02-13 | Pending sale | $99,000 |
| 2023-02-02 | Listing removed | -- |
| 2022-09-09 | Price change | $99,000 |
| 2022-07-28 | Price change | $125,000 |
| 2022-05-27 | Price change | $99,900 |
| 2022-05-25 | Price change | $119,900 |
| 2022-02-25 | Listed for sale | $125,000 |
| 2021-12-22 | Pending sale | $125,000 |
| 2021-12-16 | Listing removed | -- |
| 2021-11-09 | Listed for sale | $125,000 |
| 2021-05-25 | Sold | $70,000 |
| 2019-11-13 | Sold | $30,000 |
| 2019-10-14 | Pending sale | $40,787 |
| 2019-09-16 | Listed for sale | $40,787 |
 View on Zillow